This is a carousel with tiles that activate property listing cards. Use the previous and next buttons to navigate.
1/1
$700,000
This is a carousel with tiles that activate property listing cards. Use the previous and next buttons to navigate.
1/1
Property Description
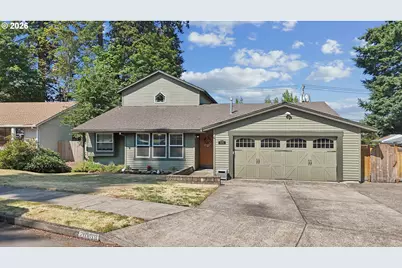
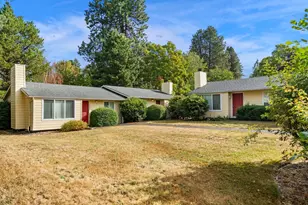
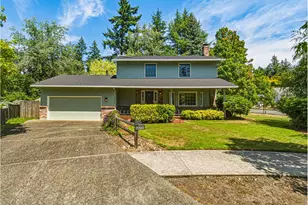
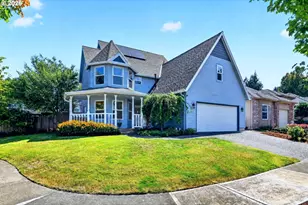
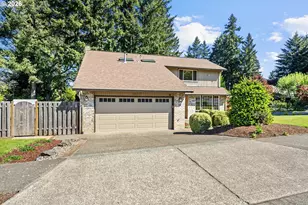
Open House Sat. & Sun 1:30 pm - 3:30 pm. Curb appeal for days. This turnkey Tualatin two story is dialed from top to bottom, complete with a 50-year Presidential roof, timeless Northwest style, and beautifully maintained landscaping that instantly feels like home. Step inside and it only gets better. The main level is where this home truly shines. Warm hardwood floors flow through a light-filled layout into a chef's kitchen built to gather in. Cherry cabinetry, granite countertops, a slate backsplash, oversized 6-burner gas range with professional hood, two dishwashers, an expansive island, wet bar, and one of the deepest walk-in pantries we've ever seen. A formal dining room and front living room offer even more space to entertain. Around the corner, the family room centers on a floor-to-ceiling stone fireplace made for slow mornings and cozy evenings. The rare main-level primary suite features custom closet organizers, a walk-in closet, and private bath. Two additional bedrooms and a full bath on the main level offer flexibility for guests, multigenerational living, or a home office. Upstairs, you'll find two oversized vaulted bedrooms, a full bath, and incredible storage. Outside, the entertaining continues with a sprawling composite deck, fully fenced backyard, inground trampoline, and a generous detached outbuilding ready for a studio, gym, workshop, or whatever you've been dreaming up. Nearly 3,000 square feet in a fantastic Tualatin location by parks and top-rated schools, this is the kind of home where everyone wants to gather.
Full Property Details
Full Property Details for 20869 SW 104th Ave
General
- Sold For: $700,000
- Taxes: $7,052 (2025)
- Status: Sold
- Type: Single Family
- Source: RWMLS
- MLS ID: 559456621
- Added to Site: 76 day(s) ago
Interior
- Interior Features: Ceiling Fan(s), Garage Door Opener, Hardwood Floors, High Ceilings, Laundry, Quartz, Vaulted Ceiling(s), Wall to Wall Carpet, Washer/Dryer, Wood Floors
- Fireplace: Yes
- Number of Fireplaces: 1
- Fireplace(s): Gas
- Appliances: Built-in Oven, Built-in Range, Built-in Refrigerator, Dishwasher, Disposal, Granite, Island, Microwave, Pantry, Plumbed For Ice Maker, Quartz, Range Hood, Stainless Steel Appliance(s)
Rooms
Bathrooms
- Total Bathrooms: 3
- Full Bathrooms: 3
- Upper - Full Baths: 1
Bedrooms
- Total Bedrooms: 5
- Primary Bedroom: 16 x 16, Main, 256 Sq. Ft.
- Bedroom 2: 16 x 15, Main, 240 Sq. Ft.
- Bedroom 3: 10 x 10, Main, 100 Sq. Ft.
- Bedroom 4: 10 x 11, Upper, 110 Sq. Ft.
- Bedroom 5: Upper
Other Rooms
- Living Room: 14 x 7, Main, 98 Sq. Ft.
- Family Room: 11 x 16, Main, 176 Sq. Ft.
- Kitchen: Main
- Dining Room: Main
Additional Information
- Security/Safety: Entry
Exterior
- Exterior Features: Deck, Fenced, Public Road, Tool Shed, Workshop, Yard
Parking
- Garage: Yes
- Attached garage: Yes
- Total Spaces: 2
- Parking Features: Driveway, Off Street
Location
- County: Washington
- Subdivision: COMANCHE WOODS
- Driving Directions: AVERY TO TETON TO SILETZ TO 104TH
School Information
- Midd School District: Hazelbrook
- Elementary School: Tualatin
- Middle School: Hazelbrook
- High School: Tualatin
Community
- Community Name: 151 - Tigard, Tualatin, Sherwood, Wilsonville
Heating & Cooling
- Central air: Yes
- Air Conditioning: Yes
- Cooling Type: Central Air
- Heating Type: Forced Air
- Heating Fuel: Gas
Utilities
- Sewer: Public Sewer
- Water: Public Water
Structural Information
- Property Detached: Yes
- Architectural Style: 2 Story, Traditional
- Basement Desc.: Crawl Space
- Roof: Composition
- Windows: Aluminum Frames, Double Pane Windows
- Stories/Levels: 2
- Square Feet: 2,937
- Year Built: 1983
- Property Condition: Resale
Lot Features
- Lot Size (Acres): 0.21
- Lot Size (Sq. Ft.): 9,147
- Lot Size: 7, 000 to 9, 999 SqFt
- Frontage: Paved
- Lot Features: Level, Trees
Financial Considerations
- Tax Amount: $7,052.5
- Tax Year: 2025
- Terms: Cash, Conventional, FHA, VA Loan
Disclosures and Reports
- Disclosures/Reports: Disclosure
- Property ID: R1210932
Listed by Modern Homes Collective (503) 267-7202, Rachel Smith (971) 313-4194
Sold by Real Broker (855) 450-0442, Colin Dobrin
Get Pre-Approved Today
Schools
Schools serving 20869 SW 104th Ave
School District:Tigard-Tualatin School District 23j
| Name | Grades | Distance |
|---|---|---|
Tualatin Elementary School 20405 Southwest 95th Avenue, Tualatin, OR 97062 | PK-5 | 0.5 mi |
Hazelbrook Middle School 11300 Southwest Hazelbrook Road, Tualatin, OR 97062 | 6-8 | 1.7 mi |
Tualatin High School 22300 Southwest Boones Ferry Road, Tualatin, OR 97062 | 9-12 | 0.9 mi |
Disclaimer:
School attendance boundaries provided by ATTOM Data Solutions and are for reference only. Contact the school directly to verify enrollment eligibility.
Price & Sales History for 20869 SW 104th Ave
Date
Details
Price
Change
Source
9/15/2026
Sold
$700,000
-3.45%
MLS
7/23/2026
Listed
$725,000
—
MLS
Disclaimer: Historical sales information is derived from public records provided by the county offices. Information is not guaranteed and should be independently verified.
20869 SW 104th Ave, Tualatin, OR 97062 (MLS# 559456621) is a Single Family property that was sold at $700,000 on September 15, 2026. Want to learn more about 20869 SW 104th Ave? Do you have questions about finding other Single Family real estate for sale in Tualatin? You can browse all Tualatin real estate or contact a Coldwell Banker agent to request more information.