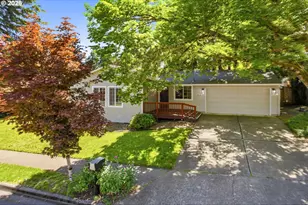
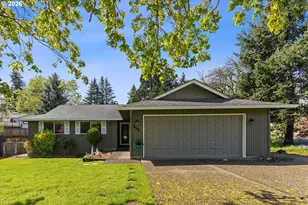
This is a carousel with tiles that activate property listing cards. Use the previous and next buttons to navigate.
1/1
$587,000
This is a carousel with tiles that activate property listing cards. Use the previous and next buttons to navigate.
1/1
Property Description
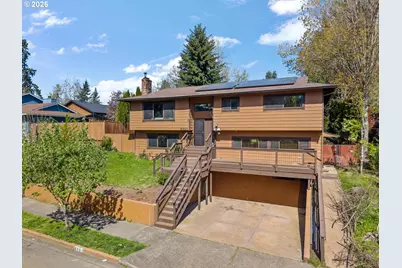
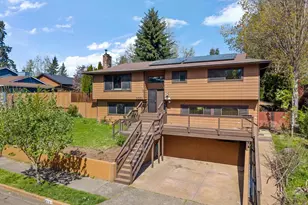
Step into spacious, flexible living in one of Tualatin's most established neighborhoods-welcome home to 8501 SW Iroquois Drive. Set on a hard-to-find oversized lot, this home offers room to spread out, grow, and create the lifestyle you've been looking for.Filled with natural light and designed for everyday functionality, this split-level home features multiple living areas that provide flexibility for modern living. The main level offers comfortable gathering spaces with a natural flow between the living, dining, and kitchen areas-perfect for both daily life and entertaining. Downstairs, a versatile lower level opens the door to a variety of possibilities-ideal for a home office, guest space, multi-generational living, or potential in-law quarters. Whether you need extra room to work, relax, or host, this layout adapts to your needs. Step outside and experience the true standout feature-the expansive lot. With ample space for gardening, play, entertaining, or future improvements, the yard offers both usability and long-term potential. A concrete area provides additional space for recreation, while the setting allows for privacy and outdoor enjoyment. Additional highlights include a double garage with workspace, generous storage, and a well-maintained overall condition that allows you to move in and make it your own over time. Located in a close-in Tualatin location, you're just minutes from shopping, dining, parks, and easy commuter routes-offering the perfect balance of convenience and neighborhood charm. Boasting space, flexibility, and a rare oversized lot, this is an opportunity you don't want to miss. Come see it today.
Full Property Details
Full Property Details for 8501 SW Iroquois Dr
General
- Sold For: $587,000
- Taxes: $6,625 (2025)
- Status: Sold
- Type: Single Family
- Source: RWMLS
- MLS ID: 270649912
- Added to Site: 91 day(s) ago
Interior
- Interior Features: Garage Door Opener, Laundry, Wall to Wall Carpet, Washer/Dryer
- Fireplace: Yes
- Number of Fireplaces: 2
- Fireplace(s): Stove
- Appliances: Built-in Range, Dishwasher, Disposal, Free-Standing Refrigerator, Island, Microwave, Quartz
Rooms
Bathrooms
- Total Bathrooms: 4
- Full Bathrooms: 4
- Lower - Full Baths: 2
Bedrooms
- Total Bedrooms: 5
- Primary Bedroom: 11 x 14, Upper, 154 Sq. Ft.
- Bedroom 2: 10 x 12, Upper, 120 Sq. Ft.
- Bedroom 3: 10 x 11, Upper, 110 Sq. Ft.
Other Rooms
- Living Room: 15 x 18, Upper, 270 Sq. Ft.
- Family Room: 15 x 23, Lower, 345 Sq. Ft.
- Kitchen: 11 x 12, Upper, 132 Sq. Ft.
- Dining Room: 9 x 11, Upper, 99 Sq. Ft.
Additional Information
- Security/Safety: Entry, Security Lights, Sidewalk
Exterior
- Exterior Features: Built-in Hot Tub, Covered Deck, Deck, Fenced, Fire Pit, Gas Hookup, Gazebo, Outdoor Fireplace, Tool Shed, Workshop, Yard
Parking
- Parking Features: Driveway, On Street
Location
- County: Washington
- Driving Directions: SW Martinazzi Ave
School Information
- Midd School District: Hazelbrook
- Elementary School: Byrom
- Middle School: Hazelbrook
- High School: Tualatin
Community
- Community Name: 151 - Tigard, Tualatin, Sherwood, Wilsonville
Heating & Cooling
- Central air: Yes
- Air Conditioning: Yes
- Cooling Type: Central Air
- Heating Type: Forced Air
- Heating Fuel: Electricity
Utilities
- Sewer: Public Sewer
- Water: Public Water
Structural Information
- Property Detached: Yes
- Architectural Style: Contemporary, Split
- Basement Desc.: Exterior Entry, Finished, Separate Living Quarters/Apartment/Aux Living Unit
- Roof: Composition
- Windows: Triple Pane Windows
- Stories/Levels: 2
- Square Feet: 2,330
- Year Built: 1978
- Property Condition: Resale
Lot Features
- Lot Size (Acres): 0.24
- Lot Size (Sq. Ft.): 10,454
- Lot Size: 10, 000 to 14, 999 SqFt
- Frontage: Paved
- Lot Features: Seasonal, Sloped
Financial Considerations
- Tax Amount: $6,625.13
- Tax Year: 2025
- Terms: Cash, Conventional, FHA, VA Loan
Disclosures and Reports
- Disclosures/Reports: Disclosure
- Property ID: R983109
Listed by Modern Realty (971) 340-6636, Peter Cutile (360) 213-6787
Sold by Keller Williams Realty Professionals (503) 546-9955, Tyler Coble
Get Pre-Approved Today
Schools
Schools serving 8501 SW Iroquois Dr
School District:Tigard-Tualatin School District 23j
| Name | Grades | Distance |
|---|---|---|
Edward Byrom Elementary School 21800 Southwest 91st Avenue, Tualatin, OR 97062 | K-5 | 0.5 mi |
Hazelbrook Middle School 11300 Southwest Hazelbrook Road, Tualatin, OR 97062 | 6-8 | 2.2 mi |
Tualatin High School 22300 Southwest Boones Ferry Road, Tualatin, OR 97062 | 9-12 | 0.7 mi |
Disclaimer:
School attendance boundaries provided by ATTOM Data Solutions and are for reference only. Contact the school directly to verify enrollment eligibility.
Price & Sales History for 8501 SW Iroquois Dr
Date
Details
Price
Change
Source
6/05/2026
Sold
$587,000
-2.15%
MLS
4/23/2026
Price Reduced
$599,900
-4%
MLS
4/08/2026
Listed
$624,900
—
MLS
Disclaimer: Historical sales information is derived from public records provided by the county offices. Information is not guaranteed and should be independently verified.
8501 SW Iroquois Dr, Tualatin, OR 97062 (MLS# 270649912) is a Single Family property that was sold at $587,000 on June 05, 2026. Want to learn more about 8501 SW Iroquois Dr? Do you have questions about finding other Single Family real estate for sale in Tualatin? You can browse all Tualatin real estate or contact a Coldwell Banker agent to request more information.