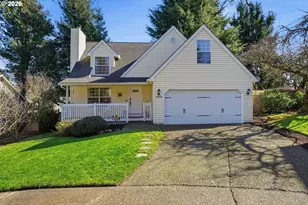
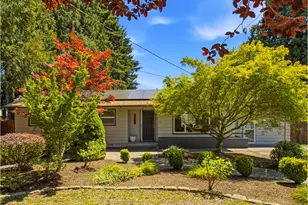
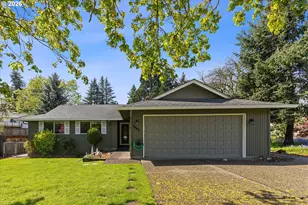
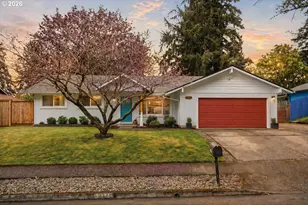
This is a carousel with tiles that activate property listing cards. Use the previous and next buttons to navigate.
1/1
$625,000
This is a carousel with tiles that activate property listing cards. Use the previous and next buttons to navigate.
1/1
Property Description
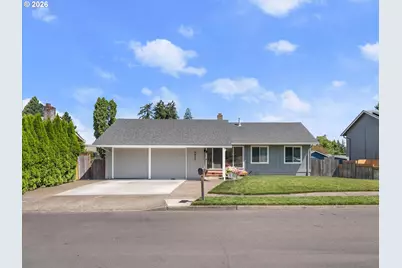
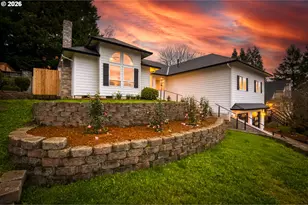
Looking for room to grow, a home with flexible living spaces? This Tualatin daylight ranch, is thoughtfully updated and features five-bedrooms, three-bathrooms offering flexibility, and comfort. The family room creates a warm gathering space with a cozy fireplace, while the nearby dining room and kitchen make hosting dinners or busy weeknight meals convenient. The light-filled kitchen is designed for everyday living, offering abundant cabinetry, generous counter space, and a large window over the sink that fills the room with natural light. A built in buffet with butcher block counter top provides the perfect coffee bar, beverage station, or serving area for entertaining. The main level also features a private primary suite with an updated ensuite bathroom showcasing a beautiful walk-in shower and a private deck overlooking the backyard. Two additional bedrooms and an updated full bathroom provide comfortable space for family members, guests, or a home office.The lower level offers even more room to spread out. A spacious second living area with its own fireplace creates the perfect setting for movie nights, game days, or simply relaxing together. With direct access to the backyard, two generously sized bedrooms, full bath and a large laundry room completewith a utility sink, storage, and an included washer and dryer, this level offers flexibility for growing families, multigenerational living, or hosting overnight guests.A large fully fenced backyard, that'sready for backyard games, pets, garden or simply enjoying time outdoors. The oversized two-car garage has been thoughtfully upgraded with added insulation, Tesla charger, and a mini-split system, creating a versatile space that's ideal for parking, a workshop, home gym, hobby room, or additional flexspace. With many updates already completed, this home is ready for its next owners.
Full Property Details
Full Property Details for 8655 SW Comanche Way
General
- Sold For: $625,000
- Taxes: $5,554 (2025)
- Status: Sold
- Type: Single Family
- Source: RWMLS
- MLS ID: 738254588
- Added to Site: 65 day(s) ago
Interior
- Interior Features: Garage Door Opener, Laminate Flooring, Laundry, Tile Floor, Vinyl Floor, Wall to Wall Carpet, Washer/Dryer
- Fireplace: Yes
- Number of Fireplaces: 2
- Fireplace(s): Wood Burning
- Appliances: Dishwasher, Free-Standing Range, Free-Standing Refrigerator, Pantry, Range Hood
Rooms
Bathrooms
- Total Bathrooms: 3
- Full Bathrooms: 3
- Lower - Full Baths: 1
Bedrooms
- Total Bedrooms: 5
- Primary Bedroom: 13 x 14, Main, 182 Sq. Ft.
- Bedroom 2: 10 x 14, Main, 140 Sq. Ft.
- Bedroom 3: 9 x 10, Main, 90 Sq. Ft.
- Bedroom 4: 11 x 14, Lower, 154 Sq. Ft.
- Bedroom 5: 13 x 14, Lower, 182 Sq. Ft.
Other Rooms
- Living Room: 14 x 15, Main, 210 Sq. Ft.
- Family Room: 16 x 24, Lower, 384 Sq. Ft.
- Kitchen: 12 x 13, Main, 156 Sq. Ft.
- Dining Room: 10 x 13, Main, 130 Sq. Ft.
- Laundry: Lower
Exterior
- Exterior Features: Deck, Fenced, Patio, Sprinkler, Yard
Parking
- Garage: Yes
- Attached garage: Yes
- Total Spaces: 2
- Parking Features: Driveway, On Street
Location
- County: Washington
- Driving Directions: Avery to Comanche Way
School Information
- Midd School District: Hazelbrook
- Elementary School: Tualatin
- Middle School: Hazelbrook
- High School: Tualatin
Community
- Community Name: 151 - Tigard, Tualatin, Sherwood, Wilsonville
Heating & Cooling
- Central air: Yes
- Air Conditioning: Yes
- Cooling Type: Central Air
- Heating Type: Forced Air, Mini Split
- Heating Fuel: Electricity, Gas
Utilities
- Sewer: Public Sewer
- Water: Public Water
Structural Information
- Property Detached: Yes
- Architectural Style: 2 Story, Daylight Ranch
- Basement Desc.: Daylight
- Roof: Composition
- Windows: Vinyl Frames
- Stories/Levels: 2
- Square Feet: 2,230
- Year Built: 1971
- Property Condition: Resale
Lot Features
- Lot Size (Acres): 0.17
- Lot Size (Sq. Ft.): 7,405
- Lot Size: 7, 000 to 9, 999 SqFt
- Frontage: Paved
- Lot Features: Gentle Sloping, Level
Financial Considerations
- Tax Amount: $5,554.39
- Tax Year: 2025
- Terms: Cash, Conventional, FHA
Disclosures and Reports
- Disclosures/Reports: Disclosure
- Property ID: R537379
Listed by Premiere Property Group, LLC (503) 670-9000, Vicki Gile (503) 539-5944
Sold by Oregon First (503) 646-5006, Patti Spreen
Get Pre-Approved Today
Schools
Schools serving 8655 SW Comanche Way
School District:Tigard-Tualatin School District 23j
| Name | Grades | Distance |
|---|---|---|
Tualatin Elementary School 20405 Southwest 95th Avenue, Tualatin, OR 97062 | PK-5 | 0.5 mi |
Hazelbrook Middle School 11300 Southwest Hazelbrook Road, Tualatin, OR 97062 | 6-8 | 1.8 mi |
Tualatin High School 22300 Southwest Boones Ferry Road, Tualatin, OR 97062 | 9-12 | 1.1 mi |
Disclaimer:
School attendance boundaries provided by ATTOM Data Solutions and are for reference only. Contact the school directly to verify enrollment eligibility.
Price & Sales History for 8655 SW Comanche Way
Date
Details
Price
Change
Source
9/08/2026
Sold
$625,000
1.64%
MLS
7/30/2026
Price Reduced
$614,900
-1.62%
MLS
7/16/2026
Listed
$625,000
—
MLS
Disclaimer: Historical sales information is derived from public records provided by the county offices. Information is not guaranteed and should be independently verified.
8655 SW Comanche Way, Tualatin, OR 97062 (MLS# 738254588) is a Single Family property that was sold at $625,000 on September 08, 2026. Want to learn more about 8655 SW Comanche Way? Do you have questions about finding other Single Family real estate for sale in Tualatin? You can browse all Tualatin real estate or contact a Coldwell Banker agent to request more information.