This is a carousel with tiles that activate property listing cards. Use the previous and next buttons to navigate.
1/1
$420,000
This is a carousel with tiles that activate property listing cards. Use the previous and next buttons to navigate.
1/1
Property Description
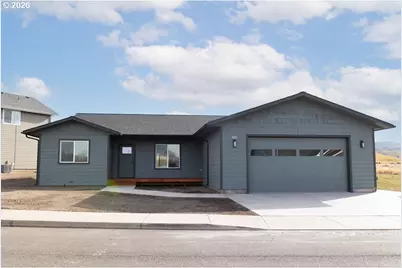
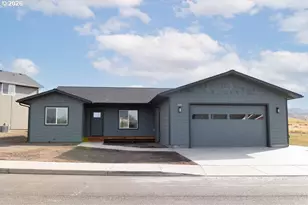
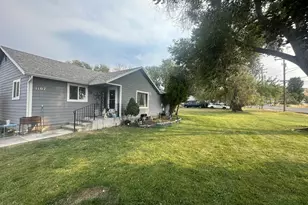
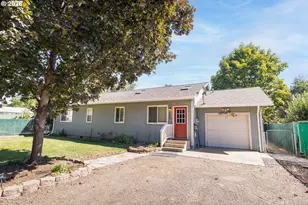
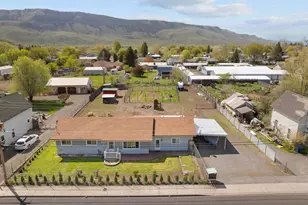
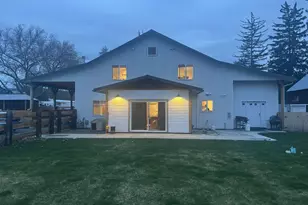
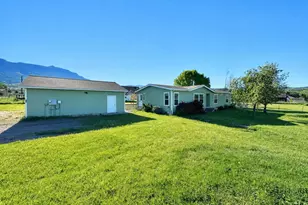
Located adjacent to the Buffalo Peak Golf Course, this brand-new 3-bedroom, 2-bath home offers comfortable living with beautiful course views. The spacious private primary suite features a relaxing soaking tub and serene views of the golf course, creating a true retreat. The kitchen is designed to impress with granite countertops, stainless steel appliances, an island, and views to the course-ideal for both everyday living and entertaining. With minimal steps, this thoughtfully designed single-level layout offers functionality and accessibility for all lifestyles. Step outside to the covered patio to unwind or host guests while enjoying the peaceful golf course setting.
Full Property Details
Full Property Details for 320 Heritage Ln
General
- Sold For: $420,000
- Taxes: $350 (2025)
- Status: Sold
- Type: Single Family
- Source: RWMLS
- MLS ID: 140865643
- Added to Site: 249 day(s) ago
Interior
- Interior Features: Garage Door Opener, Granite, High Ceilings, Laminate Flooring, Soaking Tub, Vaulted Ceiling(s)
- Appliances: Dishwasher, Disposal, Free-Standing Range, Free-Standing Refrigerator, Granite, Island, Microwave, Pantry, Stainless Steel Appliance(s)
Rooms
Bathrooms
- Total Bathrooms: 2
- Full Bathrooms: 2
Bedrooms
- Total Bedrooms: 3
- Primary Bedroom: Main
Exterior
- Exterior Features: Covered Patio, Public Road, Yard
Parking
- Garage: Yes
- Attached garage: Yes
- Total Spaces: 2
- Parking Features: Off Street
Location
- County: Union
- Driving Directions: South side of Heritage Ln in Union
School Information
- Midd School District: Union
- Elementary School: Union
- Middle School: Union
- High School: Union
Community
- Community Name: 440 - Union County
Heating & Cooling
- Central air: Yes
- Air Conditioning: Yes
- Cooling Type: Central Air
- Heating Type: Forced Air
- Heating Fuel: Gas
Utilities
- Sewer: Public Sewer
- Water: Public Water
Structural Information
- Property Detached: Yes
- Architectural Style: Ranch
- Basement Desc.: Crawl Space
- Roof: Composition
- Windows: Vinyl Frames
- Stories/Levels: 1
- Square Feet: 1,760
- Year Built: 2026
- Property Condition: New Construction
Lot Features
- Lot Size (Acres): 0.19
- Lot Size (Sq. Ft.): 8,276
- Lot Size: 7, 000 to 9, 999 SqFt
- Frontage: Paved
- Lot Features: Cul-de-sac, Golf Course, Level
Financial Considerations
- Tax Amount: $350.62
- Tax Year: 2025
- Terms: Cash, Conventional, FHA, USDA Loan, VA Loan
Disclosures and Reports
- Disclosures/Reports: Exempt
- Property ID: 18654
Listed by Blue Summit Realty Group (541) 605-0765, Haley Hines (541) 786-5285
Sold by High Country Realty Professionals (541) 663-9000, Lana Anderson
Get Pre-Approved Today
Schools
Schools serving 320 Heritage Ln
School District:Union School District 5
| Name | Grades | Distance |
|---|---|---|
Union Elementary School, Union, OR 166 West Dearborn Street, Union, OR 97883 | K-6 | 0.4 mi |
Union High School, Union, OR 540 South Main Street, Union, OR 97883 | 7-12 | 0.3 mi |
Disclaimer:
School attendance boundaries provided by ATTOM Data Solutions and are for reference only. Contact the school directly to verify enrollment eligibility.
Price & Sales History for 320 Heritage Ln
Date
Details
Price
Change
Source
9/25/2026
Sold
$420,000
-2.1%
MLS
6/16/2026
Price Reduced
$429,000
-4.45%
MLS
4/24/2026
Price Reduced
$449,000
-2.39%
MLS
2/06/2026
Listed
$460,000
—
MLS
Disclaimer: Historical sales information is derived from public records provided by the county offices. Information is not guaranteed and should be independently verified.
320 Heritage Ln, Union, OR 97883 (MLS# 140865643) is a Single Family property that was sold at $420,000 on September 25, 2026. Want to learn more about 320 Heritage Ln? Do you have questions about finding other Single Family real estate for sale in Union? You can browse all Union real estate or contact a Coldwell Banker agent to request more information.