This is a carousel with tiles that activate property listing cards. Use the previous and next buttons to navigate.
1/1
$1,575,000
This is a carousel with tiles that activate property listing cards. Use the previous and next buttons to navigate.
1/1
Property Description
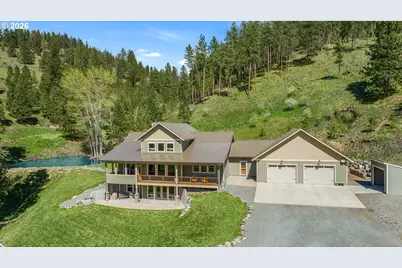
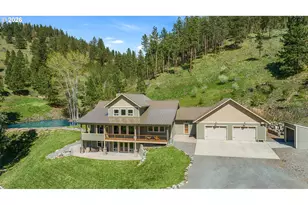
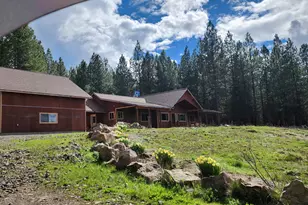
Behind the gate lies 103 acres of privacy, purpose, and possibility. This Eastern Oregon retreat is designed for those who value space, independence, and a deep connection to the land. With a well-built home, working horse facilities, abundant water and access to miles of surrounding ground, it offers a rare balance of seclusion, capability, and comfort. 4,311 square feet of thoughtfully designed living space, constructed above standard building codes with an emphasis on durability, comfort, and efficiency. The home features four bedrooms, several bonus rooms, bonus pantry and three and a half bathrooms, providing flexibility for guests, family, or home office use.The open-concept main living area is filled with natural light and showcases expansive views of the surrounding landscape. Hard wood flooring throughout the home includes other finishes of quality materials selected for both appearance and longevity. The gourmet kitchen is well-appointed with a large center island, granite counter tops, 48" Thermador Pro range, double convection steam oven, and custom quarter-sawn oak cabinetry, offering both function and timeless appeal. Generous counter space and storage make it well-suited for everyday living and entertaining. Bathrooms are finished with quality fixtures and materials, and the home includes extensive built-in storage throughout. The oversized attached garage provides ample space for vehicles and additional storage. 6-stall barn with exterior access, tack room, wash bay, and hay loft. 100' x 200' outdoor riding arena, well suited for training and daily use. 60' round pen and patience pole for groundwork and conditioning.
Full Property Details
Full Property Details for 61615 High Valley Rd
General
- Sold For: $1,575,000
- Taxes: $7,100 (2025)
- Status: Sold
- Type: Single Family
- Source: RWMLS
- MLS ID: 506709192
- Added to Site: 225 day(s) ago
Interior
- Interior Features: Ceiling Fan(s), Concrete Floor, Garage Door Opener, Granite, Hardwood Floors, Laundry, Marble, Soaking Tub, Tile Floor, Washer/Dryer
- Fireplace: Yes
- Number of Fireplaces: 2
- Fireplace(s): Wood Burning
- Appliances: Convection Oven, Dishwasher, ENERGY STAR Qualified Appliances, Free-Standing Gas Range, Free-Standing Range, Gas Appliances, Granite, Island, Microwave, Pantry, Plumbed For Ice Maker, Range Hood, Solid Surface Countertop, Stainless Steel Appliance(s)
Rooms
Bathrooms
- Total Bathrooms: 4
- Full Bathrooms: 3
- Partial Bathrooms: 1
- Upper - Full Baths: 1
Bedrooms
- Total Bedrooms: 4
- Primary Bedroom: Main
Additional Information
- Security/Safety: Security Lights
Exterior
- Exterior Features: Arena, Barn(s), Corral(s), Covered Deck, Covered Patio, Cross Fenced, Fenced, Gas Hookup, Patio, Porch, Rain Barrel/Cistern(s), RV Parking, RV/Boat Storage, Second Garage, Security Lights, Storm Door(s), Workshop, Yard
Parking
- Garage: Yes
- Attached garage: Yes
- Total Spaces: 7
- Parking Features: Driveway, RV Access/Parking
Location
- County: Union
- Driving Directions: GPS
School Information
- Midd School District: Union
- Elementary School: Union
- Middle School: Union
- High School: Union
Community
- Community Name: 440 - Union County
Heating & Cooling
- Central air: Yes
- Air Conditioning: Yes
- Cooling Type: Central Air
- Heating Type: Forced Air - 95+%, Heat Pump, Wood Stove
- Heating Fuel: Electricity, Propane
Utilities
- Sewer: Septic Tank, Standard Septic
- Water: Cistern, Spring
Structural Information
- Property Detached: Yes
- Architectural Style: Craftsman
- Basement Desc.: Daylight, Exterior Entry, Finished
- Roof: Metal
- Windows: Double Pane Windows, Vinyl Frames
- Stories/Levels: 3
- Square Feet: 4,311
- Year Built: 2018
- Property Condition: Resale
Lot Features
- Lot Size (Acres): 103.36
- Lot Size (Sq. Ft.): 4,502,361
- Lot Size: 100 to 199.99 Acres
- Frontage: Gravel
- Lot Features: Hilly, Pasture, Pond, Private, Stream, Wooded
Water Features
- Water Front: Yes
- Water Front Desc.: Creek, Seasonal
Financial Considerations
- Tax Amount: $7,100.21
- Tax Year: 2025
- Terms: Cash, Conventional
Disclosures and Reports
- Disclosures/Reports: Disclosure
- Property ID: 8843
Listed by Hayden Outdoors LLC (208) 870-1757, Dan Fox (541) 480-0763
Sold by RE/MAX Real Estate Team (541) 963-1000, Alma Crow
Get Pre-Approved Today
Schools
Schools serving 61615 High Valley Rd
School District:Union School District 5
| Name | Grades | Distance |
|---|---|---|
Union Elementary School, Union, OR 166 West Dearborn Street, Union, OR 97883 | K-6 | 5 mi |
Union High School, Union, OR 540 South Main Street, Union, OR 97883 | 7-12 | 5 mi |
Disclaimer:
School attendance boundaries provided by ATTOM Data Solutions and are for reference only. Contact the school directly to verify enrollment eligibility.
Price & Sales History for 61615 High Valley Rd
Date
Details
Price
Change
Source
7/20/2026
Sold
$1,575,000
-1.25%
MLS
4/03/2026
Price Reduced
$1,595,000
-5.9%
MLS
3/11/2026
Price Reduced
$1,695,000
-5.83%
MLS
1/16/2026
Listed
$1,800,000
—
MLS
Disclaimer: Historical sales information is derived from public records provided by the county offices. Information is not guaranteed and should be independently verified.
61615 High Valley Rd, Union, OR 97883 (MLS# 506709192) is a Single Family property that was sold at $1,575,000 on July 20, 2026. Want to learn more about 61615 High Valley Rd? Do you have questions about finding other Single Family real estate for sale in Union? You can browse all Union real estate or contact a Coldwell Banker agent to request more information.