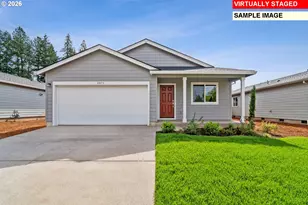
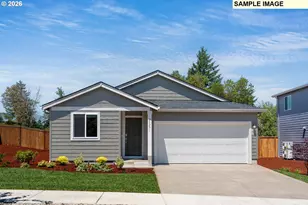
This is a carousel with tiles that activate property listing cards. Use the previous and next buttons to navigate.
1/1
$419,900
This is a carousel with tiles that activate property listing cards. Use the previous and next buttons to navigate.
1/1
Property Description
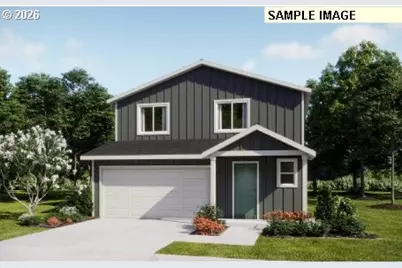
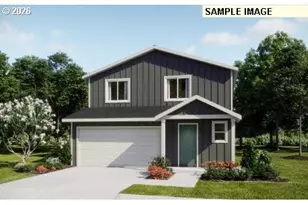
This move-in ready new construction home is located in Oakley Estates, a community in Veneta just minutes from Fern Ridge Lake and 15 miles from Eugene, with easy access to wine country and the coast. This Dorothy floorplan offers comfort, style, and high-quality construction with durable James Hardie® cement-fiber siding. The community offers wine country charm & year-round recreation. After being greeted by a welcoming covered front porch, you'll step inside to an inviting open layout where the expansive great room, pre-wired for both a ceiling fan and TV, flows seamlessly into the formal dining room and stylish kitchen. Recessed lighting pairs with natural sunlight from oversized windows and a sliding glass door, creating a bright, airy atmosphere that extends to the backyard. Outside, a large irrigated lawn and fully fenced yard offer the perfect setting for outdoor entertaining, quiet relaxation, or a safe space for pets to roam. The kitchen showcases elegant quartz countertops on all surfaces, stainless steel appliances, and a walk-in pantry for extra storage. A convenient coat closet sits near the entry, along with a thoughtfully placed powder bath on the main level. Upstairs, four bedrooms provide plenty of space, including a private primary suite tucked into the back corner with a walk-in closet and en-suite bathroom. Lennar's signature "Everything's Included®" package adds A/C, a refrigerator, blinds, and a washer and dryer, at no extra cost! Interior photos are of actual home - some features & finishes will vary, but flooring & counter tops are as shown. Homesite #9. Incentive available when financing with preferred lender! This is the Model home!
Full Property Details
Full Property Details for 25235 Todd Way
General
- Sold For: $419,900
- Taxes: (2025)
- Status: Sold
- Type: Single Family
- Source: RWMLS
- MLS ID: 178383041
- Added to Site: 140 day(s) ago
Interior
- Interior Features: Laundry, Luxury Vinyl Plank, Quartz, Washer/Dryer
- Appliances: Dishwasher, Disposal, Free-Standing Gas Range, Free-Standing Refrigerator, Pantry, Quartz, Range Hood, Solid Surface Countertop, Stainless Steel Appliance(s)
Rooms
Bathrooms
- Total Bathrooms: 3
- Full Bathrooms: 2
- Partial Bathrooms: 1
- Upper - Full Baths: 2
Bedrooms
- Total Bedrooms: 4
- Primary Bedroom: 11 x 11, Upper, 121 Sq. Ft.
- Bedroom 2: 10 x 10, Upper, 100 Sq. Ft.
- Bedroom 3: 12 x 11, Upper, 132 Sq. Ft.
- Bedroom 4: 12 x 9, Upper, 108 Sq. Ft.
Other Rooms
- Kitchen: Main
- Dining Room: 10 x 10, Main, 100 Sq. Ft.
- Laundry: Upper
Exterior
- Exterior Features: Fenced, Porch, Sprinkler, Yard
Parking
- Garage: Yes
- Attached garage: Yes
- Total Spaces: 2
- Parking Features: Driveway
Location
- County: Lane
- Driving Directions: West on OR 126, R on Cornerstone, L on Jeans, R on Hope: 25235 Todd Way, Veneta
School Information
- Midd School District: Fern Ridge
- Elementary School: Elmira
- Middle School: Fern Ridge
- High School: Elmira
Community
- Community Name: 236 - Lane Co: West Lane Properties
Heating & Cooling
- Central air: Yes
- Air Conditioning: Yes
- Cooling Type: Central Air, Heat Pump
- Heating Type: Forced Air - 95+%
- Heating Fuel: Electricity
Utilities
- Sewer: Public Sewer
- Water: Public Water
Structural Information
- Property Detached: Yes
- Architectural Style: 2 Story, Traditional
- Basement Desc.: Crawl Space
- Roof: Composition
- Windows: Double Pane Windows, Vinyl Frames
- Stories/Levels: 2
- Square Feet: 1,792
- Year Built: 2025
- Property Condition: New Construction
Lot Features
- Lot Size: 5, 000 to 6, 999 SqFt
- Frontage: Paved
- Lot Features: Level
Financial Considerations
- Tax Year: 2025
- Terms: Conventional, FHA, USDA Loan, VA Loan
Disclosures and Reports
- Disclosures/Reports: Exempt
- Property ID: New Construction
Listed by Lennar Sales Corp (503) 476-3846, Carima Torres (360) 798-7024
Sold by RE/MAX Integrity (541) 345-8100, Jennifer Jardine
Get Pre-Approved Today
Schools
Schools serving 25235 Todd Way
School District:Fern Ridge School District 28j
| Name | Grades | Distance |
|---|---|---|
Elmira Elementary School 88960 Territorial Highway, Elmira, OR 97437 | K-5 | 1.2 mi |
Fern Ridge Middle School 88831 Territorial Highway, Elmira, OR 97437 | 6-8 | 1 mi |
Elmira High School 24936 Fir Grove Lane, Elmira, OR 97437 | 9-12 | 1.4 mi |
Disclaimer:
School attendance boundaries provided by ATTOM Data Solutions and are for reference only. Contact the school directly to verify enrollment eligibility.
Price & Sales History for 25235 Todd Way
Date
Details
Price
Change
Source
6/15/2026
Sold
$419,900
—
MLS
4/21/2026
Price Reduced
$419,900
-1.54%
MLS
4/14/2026
Price Reduced
$426,450
-3.23%
MLS
4/03/2026
Listed
$440,700
—
MLS
Disclaimer: Historical sales information is derived from public records provided by the county offices. Information is not guaranteed and should be independently verified.
Home Warranty : Included
25235 Todd Way, Veneta, OR 97487 (MLS# 178383041) is a Single Family property that was sold at $419,900 on June 15, 2026. Want to learn more about 25235 Todd Way? Do you have questions about finding other Single Family real estate for sale in Veneta? You can browse all Veneta real estate or contact a Coldwell Banker agent to request more information.