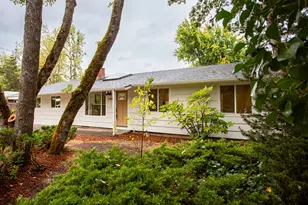
This is a carousel with tiles that activate property listing cards. Use the previous and next buttons to navigate.
1/1
$602,000
This is a carousel with tiles that activate property listing cards. Use the previous and next buttons to navigate.
1/1
Property Description
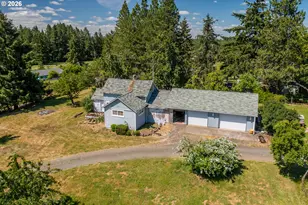
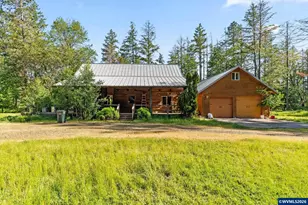
26133 Perkins Road offers a peaceful lifestyle with all the conveniences of city living close by. Located in Veneta, Oregon, this home provides the ideal blend of privacy, outdoor activities, and room to roam. The well-maintained 3-bedroom, 2-bathroom home features a thoughtful floor plan, with a spacious great room with vaulted ceilings, allowing natural light to flood the space. The walkthrough kitchen is designed for convenience with a breakfast bar, perfect for casual dining or socializing while preparing meals. A stick-built addition added in 2016 offers a laundry room, exterior access, and a flexible living space. This addition adds about 273 sq ft to the original 1,512 sq ft home making an actual total sq ft of about 1,785. It's perfect for a home office, an additional living room, a fourth bedroom, or a dedicated space for your hobbies. The property includes a generous shop, complete with two bay doors and ample room for all your toys, equipment, or a variety of projects (true 8' and 10' doors). On the exterior west side of the shop there is a 50-amp RV hookup. For those seeking a private, functional space for personal pursuits, another finished outbuilding with both power and heat had been previously used as a personal gym-and it will stay with the property for the new owner's enjoyment. With flat grassland in the back portion of the property, there's plenty of room to create your dream garden, enjoy summer fun, or even start a homestead with chickens, livestock, or other outdoor activities. The land is beautifully framed by a mix of fir, pine, and oak trees, offering the perfect backdrop for relaxing or hosting gatherings with friends and family. There is a livestock barn that is currently in disrepair. A large circle driveway provides ease of access to the driveway, shop doors, and midway back through the property. Whether you're looking to entertain guests, enjoy solitude, or bring your toys and animals, this home has something for everyone.
Full Property Details
Full Property Details for 26133 Perkins Rd
General
- Sold For: $602,000
- Taxes: $2,468 (2024)
- Status: Sold
- Type: Manufactured Home
- Source: RWMLS
- MLS ID: 24351988
- Added to Site: 532 day(s) ago
Interior
- Interior Features: Ceiling Fan(s), High Ceilings, Hookup Available, Skylight(s), Vaulted Ceiling(s), Wall to Wall Carpet
- Appliances: Butler's Pantry, Convection Oven, Cooktop, Dishwasher, Disposal, Free-Standing Gas Range, Free-Standing Refrigerator, Range Hood
Rooms
Bathrooms
- Total Bathrooms: 2
- Full Bathrooms: 2
Bedrooms
- Total Bedrooms: 3
- Primary Bedroom: 13 x 14, Main, 182 Sq. Ft.
- Bedroom 2: 9 x 11, Main, 99 Sq. Ft.
- Bedroom 3: 10 x 12, Main, 120 Sq. Ft.
Other Rooms
- Living Room: 14 x 15, Main, 210 Sq. Ft.
- Family Room: 10 x 13, Main, 130 Sq. Ft.
- Kitchen: 10 x 12, Main, 120 Sq. Ft.
- Dining Room: 10 x 14, Main, 140 Sq. Ft.
- Office/Den/Study: 11 x 15, Main, 165 Sq. Ft.
- Laundry: 8 x 11, Main
Additional Information
- Security/Safety: Security System Owned
Exterior
- Exterior Features: Barn(s), Covered Deck, Covered Patio, Deck, Outbuilding, Porch, RV Hookup, RV Parking, Workshop
Parking
- Garage: Yes
- Total Spaces: 2
- Parking Features: Driveway, RV Access/Parking
Location
- County: Lane
- Driving Directions: Highway 126 to Central Road, Right on Perkins, Property is on Right
School Information
- Midd School District: Fern Ridge
- Elementary School: Veneta
- Middle School: Fern Ridge
- High School: Elmira
Community
- Community Name: 236 - Lane Co: West Lane Properties
Heating & Cooling
- Air Conditioning: Yes
- Cooling Type: Heat Pump
- Heating Type: Heat Pump
- Heating Fuel: Electricity, Propane
Utilities
- Sewer: Septic Tank, Standard Septic
- Water: Private, Well
- Well: Yes
Structural Information
- Property Detached: Yes
- Architectural Style: 1 Story, Double Wide Manufactured
- Basement Desc.: Crawl Space
- Roof: Composition
- Windows: Vinyl Frames
- Stories/Levels: 1
- Square Feet: 1,512
- Year Built: 1990
- Property Condition: Updated/Remodeled
Lot Features
- Lot Size (Acres): 2.25
- Lot Size (Sq. Ft.): 98,010
- Lot Size: 1 to 2.99 Acres
- Frontage: Gravel, Paved
- Lot Features: Level, Pasture, Trees
Financial Considerations
- Tax Amount: $2,468.91
- Tax Year: 2024
- Terms: Cash, Conventional, Other
Disclosures and Reports
- Disclosures/Reports: Disclosure
- Property ID: 742427
Listed by Horsepower Real Estate (541) 510-4601, Ashley Smith (541) 510-5104
Sold by Frankly Real Estate (541) 513-2769, Amber Frank
Get Pre-Approved Today
Schools
Schools serving 26133 Perkins Rd
School District:Fern Ridge School District 28j
| Name | Grades | Distance |
|---|---|---|
Veneta Elementary School 88131 Territorial Highway, Veneta, OR 97487 | K-5 | 2.2 mi |
Fern Ridge Middle School 88831 Territorial Highway, Elmira, OR 97437 | 6-8 | 3 mi |
Elmira High School 24936 Fir Grove Lane, Elmira, OR 97437 | 9-12 | 3.5 mi |
Disclaimer:
School attendance boundaries provided by ATTOM Data Solutions and are for reference only. Contact the school directly to verify enrollment eligibility.
Price & Sales History for 26133 Perkins Rd
Date
Details
Price
Change
Source
5/01/2025
Sold
$602,000
5.8%
MLS
3/23/2025
Listed
$569,000
—
MLS
Disclaimer: Historical sales information is derived from public records provided by the county offices. Information is not guaranteed and should be independently verified.
26133 Perkins Rd, Veneta, OR 97487 (MLS# 24351988) is a Manufactured Home property that was sold at $602,000 on May 01, 2025. Want to learn more about 26133 Perkins Rd? Do you have questions about finding other Manufactured Home real estate for sale in Veneta? You can browse all Veneta real estate or contact a Coldwell Banker agent to request more information.