Full Property Details for 88160 Huston Rd
General
- Sold For: $840,000
- Taxes: $6,316 (2025)
- Status: Sold
- Type: Single Family
- Source: RWMLS
- MLS ID: 415638781
- Added to Site: 161 day(s) ago
Interior
- Interior Features: Engineered Hardwood, Granite, Laundry, Tile Floor
- Fireplace: Yes
- Number of Fireplaces: 1
- Fireplace(s): Insert, Stove
- Appliances: Built-in Range, Cooktop, Dishwasher, Disposal, ENERGY STAR Qualified Appliances, Free-Standing Refrigerator, Granite, Island, Microwave, Range Hood, Stainless Steel Appliance(s)
Rooms
- Total Bathrooms: 3
- Full Bathrooms: 2
- Partial Bathrooms: 1
- Upper - Full Baths: 2
- Total Bedrooms: 4
- Primary Bedroom: 13 x 16, Upper, 208 Sq. Ft.
- Bedroom 2: 12 x 13, Upper, 156 Sq. Ft.
- Bedroom 3: 11 x 13, Upper, 143 Sq. Ft.
- Bedroom 4: 12 x 14, Upper, 168 Sq. Ft.
- Living Room: 14 x 22, Main, 308 Sq. Ft.
- Kitchen: 11 x 18, Main, 198 Sq. Ft.
- Dining Room: 11 x 14, Main, 154 Sq. Ft.
- Laundry: 7 x 11, Main
Additional Information
- Security/Safety: Security Gate
Exterior
- Exterior Features: Covered Patio, Fenced, Free-Standing Hot Tub, Outbuilding, Patio, Poultry Coop, Raised Beds, RV Parking, Sprinkler, Workshop
Parking
- Garage: Yes
- Attached garage: Yes
- Total Spaces: 2
- Parking Features: Driveway, RV Access/Parking
Location
- County: Lane
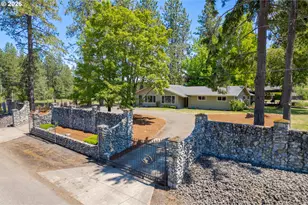
- Driving Directions: Hwy 126 towards Veneta, left on Huston, driveway on right (white fencing)
School Information
- Midd School District: Fern Ridge
- Elementary School: Veneta
- Middle School: Fern Ridge
- High School: Elmira
Community
- Community Name: 236 - Lane Co: West Lane Properties
Heating & Cooling
- Air Conditioning: Yes
- Cooling Type: Heat Pump, Mini Split
- Heating Type: Mini Split, Wood Stove
- Heating Fuel: Electricity
Utilities
- Sewer: Septic Tank
- Water: Public Water
Structural Information
- Property Detached: Yes
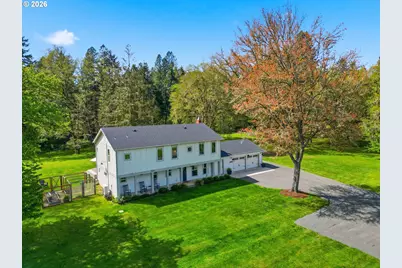
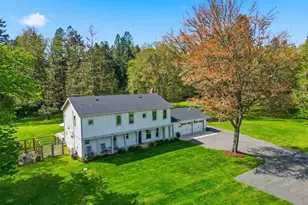
- Architectural Style: Farmhouse, Modern
- Roof: Composition
- Windows: Double Pane Windows, Vinyl Frames
- Stories/Levels: 2
- Square Feet: 2,193
- Year Built: 1957
- Property Condition: Updated/Remodeled
Lot Features
- Lot Size (Acres): 7.5
- Lot Size (Sq. Ft.): 326,700
- Lot Size: 7 to 9.99 Acres
- Frontage: Gravel
- Lot Features: Level, Pasture, Trees
Financial Considerations
- Tax Amount: $6,316.6
- Tax Year: 2025
- Terms: Conventional, VA Loan
Disclosures and Reports
- Disclosures/Reports: Disclosure
- Property ID: 1903762
Listed by Haven Lane Realty (541) 729-2656, Leah Hyland (541) 729-2656
Sold by Premiere Property Group LLC (503) 670-9000, Amy Jackson





![[Address not provided], Veneta, OR 97487 - Photo 1](https://m.cbhomes.com/p/284/154184185/68ed829369fc405/s23cc.webp)