This is a carousel with tiles that activate property listing cards. Use the previous and next buttons to navigate.
1/1
$732,000
This is a carousel with tiles that activate property listing cards. Use the previous and next buttons to navigate.
1/1
Property Description
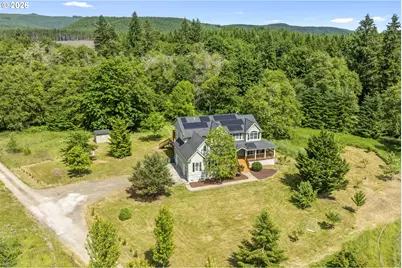
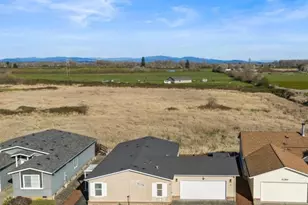
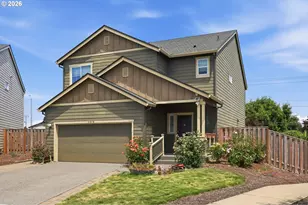
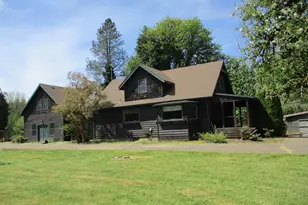
Discover the perfect blend of luxury and nature with this stunning custom-built 5-bedroom, 4-bathroom home, nestled on 6.6 private acres of pristine land. Designed for comfort and crafted with quality, this one-of-a-kind property oers space, privacy, and breathtaking natural surroundings-including your own private pond and year-round creek. Inside, you'll nd spacious living areas lled with natural light, a thoughtfully designed kitchen, and elegant nishes throughout. The versatile layout includes generous bedrooms, multiple living spaces, and room for home oces or Step outside to your own private retreat-relax by the pond, explore the wooded trails, or simply enjoy the peaceful sounds of the creek from your back porch. With plenty of room for gardening, outdoor recreation, or even future expansion, the possibilities are endless. This extraordinary property combines the best of rural living with modern convenience-perfectly located within a short drive to town, schools, and amenities.
Full Property Details
Full Property Details for 67856 Nehalem Hwy
General
- Sold For: $732,000
- Taxes: $6,074 (2025)
- Status: Sold
- Type: Single Family
- Source: RWMLS
- MLS ID: 439355682
- Added to Site: 179 day(s) ago
Interior
- Interior Features: Hardwood Floors, High Ceilings, Laundry, Vaulted Ceiling(s), Washer/Dryer
- Fireplace(s): Wood Burning
- Eating Areas: 100
- Appliances: Disposal, Double Oven, Free-Standing Refrigerator, Gas Appliances, Island, Pantry
Rooms
Bathrooms
- Total Bathrooms: 4
- Full Bathrooms: 3
- Partial Bathrooms: 1
- Upper - Full Baths: 3
Bedrooms
- Total Bedrooms: 5
- Primary Bedroom: 14 x 20, Upper, 280 Sq. Ft.
- Bedroom 2: 11 x 12, Upper, 132 Sq. Ft.
- Bedroom 3: 11 x 12, Upper, 132 Sq. Ft.
- Bedroom 4: 12 x 12, Upper, 144 Sq. Ft.
- Bedroom 5: 12 x 12, Main, 144 Sq. Ft.
Other Rooms
- Living Room: 14 x 20, Main, 280 Sq. Ft.
- Kitchen: 12 x 13, Main, 156 Sq. Ft.
- Dining Room: 11 x 12, Main, 132 Sq. Ft.
- Eating Area: 10 x 10, Main
Exterior
- Exterior Features: Deck, Garden, Private Road, Tool Shed, Yard
Parking
- Garage: Yes
- Attached garage: Yes
- Total Spaces: 3
- Parking Features: Driveway, On Street
Location
- County: Columbia
- Driving Directions: Nehalem HWY pat Taylor road. Entry through gated driveway
School Information
- Midd School District: Vernonia
- Elementary School: Vernonia
- Middle School: Vernonia
- High School: Vernonia
Community
- Community Name: 155 - Columbia County
Heating & Cooling
- Central air: Yes
- Air Conditioning: Yes
- Cooling Type: Central Air
- Heating Type: Forced Air
- Heating Fuel: Gas
Utilities
- Sewer: Septic Tank
- Water: Well
- Well: Yes
Structural Information
- Property Detached: Yes
- Architectural Style: Craftsman
- Basement Desc.: Crawl Space
- Roof: Composition
- Windows: Double Pane Windows
- Stories/Levels: 2
- Square Feet: 3,263
- Year Built: 2006
- Property Condition: Resale
Lot Features
- Lot Size (Acres): 6.6
- Lot Size (Sq. Ft.): 287,496
- Lot Size: 5 to 6.99 Acres
- Frontage: Gravel
- Lot Features: Flag Lot, Level, Pasture, Private, Stream, Wooded
Water Features
- Water Front: Yes
- Water Front Desc.: Creek
Financial Considerations
- Tax Amount: $6,074.53
- Tax Year: 2025
- Terms: Cash, Conventional, FHA, VA Loan
Disclosures and Reports
- Disclosures/Reports: Disclosure
- Property ID: 25042
Listed by The Agency Lake Oswego (503) 220-5700, Corey Rudolph (503) 915-9101
Sold by Real Broker (855) 450-0442, Hannah Caldwell
Get Pre-Approved Today
Schools
Schools serving 67856 Nehalem Hwy
School District:Vernonia School District 47j
| Name | Grades | Distance |
|---|---|---|
Mist Elementary School 69163 Hwy 47, Mist, OR 97016 | K-5 | 2.1 mi |
Vernonia Middle School 1000 Missouri Avenue, Vernonia, OR 97064 | 6-8 | 8.4 mi |
Vernonia High School 1000 Missouri Avenue, Vernonia, OR 97064 | 9-12 | 8.4 mi |
Disclaimer:
School attendance boundaries provided by ATTOM Data Solutions and are for reference only. Contact the school directly to verify enrollment eligibility.
Price & Sales History for 67856 Nehalem Hwy
Date
Details
Price
Change
Source
7/02/2026
Sold
$732,000
-2.4%
MLS
5/21/2026
Price Reduced
$750,000
-1.32%
MLS
1/16/2026
Listed
$760,000
—
MLS
Disclaimer: Historical sales information is derived from public records provided by the county offices. Information is not guaranteed and should be independently verified.
67856 Nehalem Hwy, Vernonia, OR 97064 (MLS# 439355682) is a Single Family property that was sold at $732,000 on July 02, 2026. Want to learn more about 67856 Nehalem Hwy? Do you have questions about finding other Single Family real estate for sale in Vernonia? You can browse all Vernonia real estate or contact a Coldwell Banker agent to request more information.