This is a carousel with tiles that activate property listing cards. Use the previous and next buttons to navigate.
1/1
$430,000
This is a carousel with tiles that activate property listing cards. Use the previous and next buttons to navigate.
1/1
Property Description
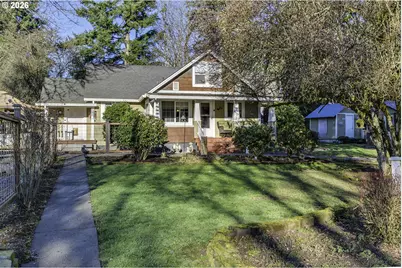
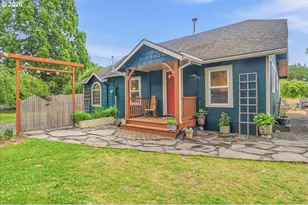
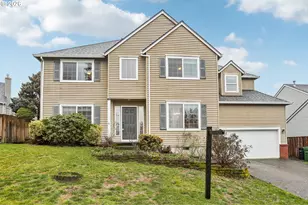
Set on 1.10 acres, this 125-year-old Craftsman offers a lifestyle that's getting harder to find-space to spread out, room to create, and the freedom to enjoy a little more land. Whether you're dreaming of gardening, hobby farming, chickens, outdoor entertaining, or creative projects, this property delivers that balance of country feel with close-in convenience, just minutes to Scappoose and St. Helens. From the front porch, step inside to the heart of the home-an adorable kitchen featuring a breakfast nook and island, flowing seamlessly into the dining area for easy everyday living and entertaining. The home retains its timeless charm with classic details like wainscoting, crown molding, and a warm, inviting layout. The kitchen and bathrooms have been thoughtfully updated while still honoring the character of the home. A cozy stairway leads to the second-floor landing with built-in cabinetry for additional storage and access to two upstairs bedrooms. Outside, the level 1.10-acre property offers endless possibilities-create raised garden beds, add a greenhouse, keep chickens, or simply enjoy the open space and privacy. A detached garage and two powered outbuildings provide excellent flexibility for storage, workshops, creative projects, or even a greenhouse setup with lights and power. Outdoor spaces are designed for both relaxing and gathering, featuring paver patios, a built-in barbecue area, and plenty of room to expand your vision. Additional features include an RV pad with water and 50-amp service, plus a utility well for irrigation to support gardens and landscaping. Enjoy the peaceful feel of acreage living while still being just minutes from local amenities and an easy commute to Portland.
Full Property Details
Full Property Details for 58059 Shadley Ln
General
- Sold For: $430,000
- Taxes: $3,223 (2025)
- Status: Sold
- Type: Single Family
- Source: RWMLS
- MLS ID: 121734237
- Added to Site: 50 day(s) ago
Interior
- Interior Features: Ceiling Fan(s), Laminate Flooring, Laundry, Tile Floor, Wall to Wall Carpet
- Fireplace: Yes
- Number of Fireplaces: 1
- Fireplace(s): Electric
- Eating Areas: 77
- Appliances: Dishwasher, Free-Standing Range, Free-Standing Refrigerator, Granite, Island, Plumbed For Ice Maker
Rooms
Bathrooms
- Total Bathrooms: 2
- Full Bathrooms: 2
Bedrooms
- Total Bedrooms: 3
- Primary Bedroom: 11 x 13, Main, 143 Sq. Ft.
- Bedroom 2: 9 x 17, Upper, 153 Sq. Ft.
- Bedroom 3: 11 x 12, Upper, 132 Sq. Ft.
Other Rooms
- Living Room: 13 x 13, Main, 169 Sq. Ft.
- Kitchen: 14 x 17, Main, 238 Sq. Ft.
- Dining Room: 13 x 13, Main, 169 Sq. Ft.
- Eating Area: 11 x 7, Main
- Sun Room/Solarium: 7 x 11, Main
- Laundry: 13 x 10, Main
Exterior
- Exterior Features: Deck, Fenced, Patio, Porch, RV Hookup, RV/Boat Storage, Storm Door(s), Tool Shed, Workshop, Yard
Parking
- Garage: Yes
- Total Spaces: 1
- Parking Features: Driveway
Location
- County: Columbia
- Driving Directions: Hwy 30 to Millard turn R on Millard & 1st L on Shadley Lane, home is on left
School Information
- Midd School District: St Helens
- Elementary School: Lewis & Clark
- Middle School: St Helens
- High School: St Helens
Community
- Community Name: 155 - Columbia County
Heating & Cooling
- Central air: Yes
- Air Conditioning: Yes
- Cooling Type: Central Air
- Heating Type: Forced Air
- Heating Fuel: Electricity, Gas
Utilities
- Sewer: Sand Filtered, Septic Tank
- Water: Public Water, Well
- Well: Yes
Structural Information
- Property Detached: Yes
- Architectural Style: Craftsman
- Roof: Composition
- Stories/Levels: 2
- Square Feet: 1,739
- Year Built: 1900
- Property Condition: Resale
Lot Features
- Lot Size (Acres): 1.1
- Lot Size (Sq. Ft.): 47,916
- Lot Size: 1 to 2.99 Acres
- Frontage: Gravel
- Lot Features: Level
Financial Considerations
- Tax Amount: $3,223.21
- Tax Year: 2025
- Terms: Cash, Conventional, FHA, VA Loan
Disclosures and Reports
- Disclosures/Reports: Disclosure
- Property ID: 17117
Listed by JMG - Jason Mitchell Group (541) 791-7946, Sheri Johnson (503) 577-2665
Sold by John L. Scott (503) 624-2900, Blake Byzewski
Get Pre-Approved Today
Schools
Schools serving 58059 Shadley Ln
School District:St. Helens School District 502
| Name | Grades | Distance |
|---|---|---|
Lewis & Clark Elementary School, St. Helens, OR 111 S 9th St, St. Helens, OR 97051 | K-6 | 2.2 mi |
St Helens Middle School 354 N 15th St, St. Helens, OR 97051 | 7-8 | 2.1 mi |
St Helens High School 2375 Gable Rd, St. Helens, OR 97051 | 9-12 | 0.8 mi |
Disclaimer:
School attendance boundaries provided by ATTOM Data Solutions and are for reference only. Contact the school directly to verify enrollment eligibility.
Price & Sales History for 58059 Shadley Ln
Date
Details
Price
Change
Source
4/24/2026
Sold
$430,000
-14%
MLS
4/07/2026
Listed
$499,999
—
MLS
Disclaimer: Historical sales information is derived from public records provided by the county offices. Information is not guaranteed and should be independently verified.
58059 Shadley Ln, Warren, OR 97053 (MLS# 121734237) is a Single Family property that was sold at $430,000 on April 24, 2026. Want to learn more about 58059 Shadley Ln? Do you have questions about finding other Single Family real estate for sale in Warren? You can browse all Warren real estate or contact a Coldwell Banker agent to request more information.