This is a carousel with tiles that activate property listing cards. Use the previous and next buttons to navigate.
1/1
$989,000
This is a carousel with tiles that activate property listing cards. Use the previous and next buttons to navigate.
1/1
Property Description
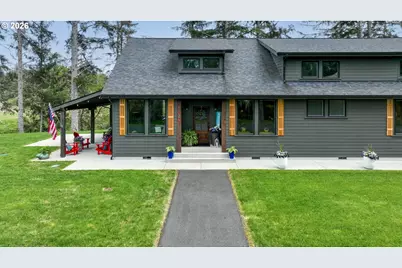
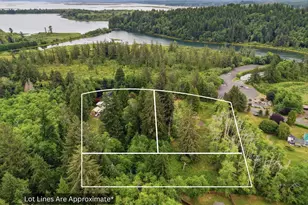
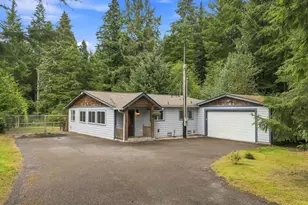
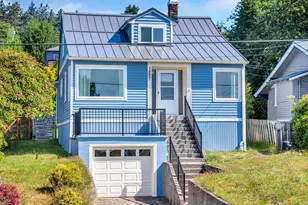
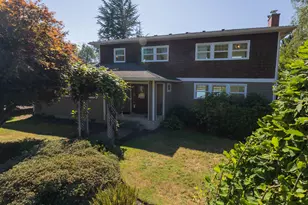
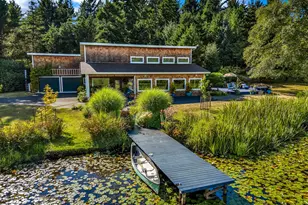
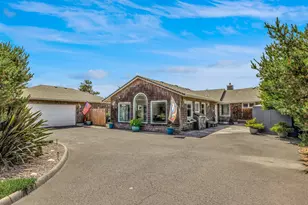
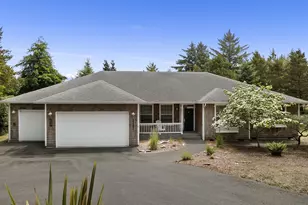
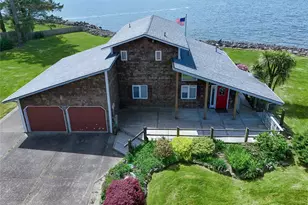
Experience refined living in this custom-built craftsman residence, ideally located in the tranquil enclave of Lienenweber Estates. This custom 4-bedroom, 3-bath home offers 3,363 sq ft of refined living space. The main home includes 3 bedrooms and 2 bathrooms, Showcasing rich hardwood floors, soaring ceilings, and an open-concept design perfect for entertaining. The chef's kitchen is elegantly equipped with custom cabinetry, quartz countertops, and a premium Café appliance suite. The main-level primary suite offers a spa-inspired ensuite bath and private retreat, complemented by a dedicated home office. Upstairs, an airy loft connects to well-appointed guest bedrooms. The separate studio apartment above the garage includes private exterior access, a cozy living area with stacked-stone gas fireplace, full bath, and stylish kitchenette. Outdoors, enjoy a covered patio, raised garden beds, and a delightful treehouse-all set on professionally landscaped grounds. Just minutes to the beach, Fort Stevens, premier golf and shopping, this exceptional home blends coastal charm with timeless luxury. Some furnishings available for purchase outside of escrow. Interior door installed between upstairs loft area and studio apartment over garage giving access to the bathroom.
Full Property Details
Full Property Details for 1024 SW Pine Dr
General
- Sold For: $989,000
- Taxes: $5,320 (2025)
- Status: Sold
- Type: Single Family
- Source: RWMLS
- MLS ID: 138701896
- Added to Site: 211 day(s) ago
Interior
- Interior Features: Dual Flush Toilet, Garage Door Opener, Hardwood Floors, High Ceilings, Laundry, Quartz, Separate Living Quarters/Apartment/Aux Living Unit, Sprinkler, Tile Floor, Vaulted Ceiling(s), Wall to Wall Carpet, Washer/Dryer, Wood Floors
- Fireplace: Yes
- Number of Fireplaces: 2
- Fireplace(s): Gas
- Appliances: Dishwasher, Free-Standing Gas Range, Free-Standing Refrigerator, Gas Appliances, Microwave, Pantry, Quartz, Range Hood, Solid Surface Countertop
Rooms
Bathrooms
- Total Bathrooms: 3
- Full Bathrooms: 3
- Upper - Full Baths: 1
Bedrooms
- Total Bedrooms: 4
- Primary Bedroom: Main
- Bedroom 2: Upper
- Bedroom 3: Upper
Other Rooms
- Living Room: Main
- Family Room: Upper
- Kitchen: Main
- Dining Room: Main
Exterior
- Exterior Features: Covered Patio, Guest Quarters, Raised Beds, RV/Boat Storage, Sprinkler, Yard
Parking
- Garage: Yes
- Attached garage: Yes
- Total Spaces: 2
- Parking Features: Driveway, On Street
Location
- County: Clatsop
- Driving Directions: N on Ridge Rd, L on Delaura Beach Ln, R on SW Pine, house at end of street on left.
School Information
- Midd School District: Warrenton
- Elementary School: Warrenton
- Middle School: Warrenton
- High School: Warrenton
Community
- Community Name: 181 - Clatsop Co: Hammond/Warrenton
Heating & Cooling
- Cooling Type: None
- Heating Type: Forced Air
- Heating Fuel: Gas
Utilities
- Sewer: Septic Tank
- Water: Public Water
Structural Information
- Property Detached: Yes
- Architectural Style: 2 Story, Custom Style
- Basement Desc.: Crawl Space
- Roof: Composition
- Windows: Double Pane Windows, Vinyl Frames
- Stories/Levels: 2
- Square Feet: 3,363
- Year Built: 2018
- Property Condition: Resale
Lot Features
- Lot Size (Acres): 0.92
- Lot Size (Sq. Ft.): 40,075
- Lot Size: 20, 000 SqFt to .99 Acres
- Frontage: Paved
- Lot Features: Level
Financial Considerations
- Tax Amount: $5,320.26
- Tax Year: 2025
- Terms: Cash, Conventional
Disclosures and Reports
- Disclosures/Reports: Disclosure
- Property ID: 56865
Listed by Premiere Property Group, LLC (503) 670-9000, Kristine Israel (503) 468-2099
Sold by eXp Realty, LLC (888) 814-9613, Deb Stenvall
Get Pre-Approved Today
Schools
Schools serving 1024 SW Pine Dr
School District:Warrenton-Hammond School District 30
| Name | Grades | Distance |
|---|---|---|
Warrenton Grade School 820 Southwest Cedar Avenue, Warrenton, OR 97146 | K-5 | 1.2 mi |
Warrenton Middle School 1050 SE Warrior Way, Warrenton, OR 97146 | 6-8 | 2.3 mi |
Warrenton High School 1700 Southeast Main Court, Warrenton, OR 97146 | 9-12 | 1.3 mi |
Disclaimer:
School attendance boundaries provided by ATTOM Data Solutions and are for reference only. Contact the school directly to verify enrollment eligibility.
Price & Sales History for 1024 SW Pine Dr
Date
Details
Price
Change
Source
8/05/2026
Sold
$989,000
—
MLS
1/30/2026
Listed
$989,000
—
MLS
Disclaimer: Historical sales information is derived from public records provided by the county offices. Information is not guaranteed and should be independently verified.
1024 SW Pine Dr, Warrenton, OR 97146 (MLS# 138701896) is a Single Family property that was sold at $989,000 on August 05, 2026. Want to learn more about 1024 SW Pine Dr? Do you have questions about finding other Single Family real estate for sale in Warrenton? You can browse all Warrenton real estate or contact a Coldwell Banker agent to request more information.