This is a carousel with tiles that activate property listing cards. Use the previous and next buttons to navigate.
1/1
$675,000
This is a carousel with tiles that activate property listing cards. Use the previous and next buttons to navigate.
1/1
Property Description
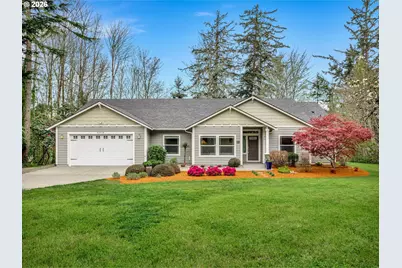
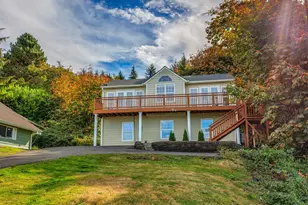
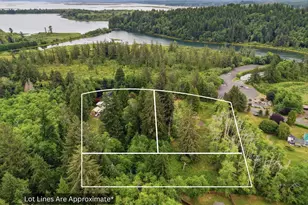
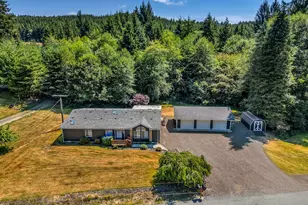
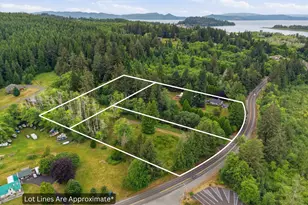
Serene lakefront living on 2 acres along Smith Lake. This single-level home offers an open-concept layout with living spaces oriented to capture beautiful lake views. The living room features vaulted ceilings and a gas fireplace, flowing into the dining area and kitchen. The kitchen includes engineered hardwood floors, quartz countertops, stainless appliances with a gas range, tile backsplash, and a custom buffet hutch. A sliding glass door from the dining area opens to a recently expanded Trex deck overlooking the yard and lake. The spacious primary suite features lake views, a walk-in closet, and an ensuite bath with double sinks, a soaking tub, and new tile shower. Two additional bedrooms, a full bath, and a den provide flexible living options. The grounds include natural landscaping with mature spruce and rhododendrons, along with multiple outdoor gathering spaces including a firepit and a private lakefront hideaway to relax or launch your canoe. Attached 2-car garage with workshop area and deck access. Don't miss this dreamy lakefront property!
Full Property Details
Full Property Details for 92018 Hwy 104
General
- Sold For: $675,000
- Taxes: $4,565 (2025)
- Status: Sold
- Type: Single Family
- Source: RWMLS
- MLS ID: 677898062
- Added to Site: 108 day(s) ago
Interior
- Interior Features: Ceiling Fan(s), Engineered Hardwood, Garage Door Opener, High Ceilings, Laundry, Quartz, Soaking Tub, Tile Floor, Wall to Wall Carpet, Washer/Dryer
- Fireplace: Yes
- Number of Fireplaces: 1
- Fireplace(s): Gas
- Appliances: Dishwasher, Free-Standing Gas Range, Free-Standing Refrigerator, Island, Microwave, Pantry, Quartz, Range Hood, Solid Surface Countertop, Stainless Steel Appliance(s)
Rooms
Bathrooms
- Total Bathrooms: 2
- Full Bathrooms: 2
Bedrooms
- Total Bedrooms: 3
- Primary Bedroom: Main
- Bedroom 2: Main
- Bedroom 3: Main
Other Rooms
- Living Room: Main
- Kitchen: Main
- Dining Room: Main
- Office/Den/Study: Main
- Work Shop: Main
Additional Information
- Security/Safety: Security Lights, Security System
Exterior
- Exterior Features: Deck, Fire Pit, Security Lights, Tool Shed, Yard
Parking
- Garage: Yes
- Attached garage: Yes
- Total Spaces: 2
- Parking Features: Driveway, Parking Pad
Location
- County: Clatsop
- Driving Directions: Hwy 101, W on Hwy 104 to property on West side (between Whiskey Rd & Biwater Ln)
School Information
- Midd School District: Warrenton
- Elementary School: Warrenton
- Middle School: Warrenton
- High School: Warrenton
Community
- Community Name: 181 - Clatsop Co: Hammond/Warrenton
Heating & Cooling
- Cooling Type: None
- Heating Type: Forced Air
- Heating Fuel: Electricity, Gas
Utilities
- Sewer: Standard Septic
- Water: Public Water
Structural Information
- Property Detached: Yes
- Architectural Style: 1 Story, Contemporary
- Basement Desc.: Crawl Space
- Roof: Composition
- Windows: Double Pane Windows, Vinyl Frames
- Stories/Levels: 1
- Square Feet: 2,009
- Year Built: 2014
- Property Condition: Approximately
Lot Features
- Lot Size (Acres): 2.02
- Lot Size (Sq. Ft.): 87,991
- Lot Size: 1 to 2.99 Acres
- Frontage: Paved
- Lot Features: Gentle Sloping, Private, Trees, Wooded
Water Features
- Water Front: Yes
- Water Front Name: Smith Lake
- Water Front Desc.: Lake
- Lake Front: Yes
Financial Considerations
- Tax Amount: $4,565.64
- Tax Year: 2025
- Terms: Cash, Conventional, VA Loan
Disclosures and Reports
- Disclosures/Reports: Disclosure
- Property ID: 32622
Listed by Totem Properties LLC (503) 367-9024, Julia Radditz (503) 367-9024
Sold by Beachside Realty (541) 819-0733, Robyn Tanner
Get Pre-Approved Today
Schools
Schools serving 92018 Hwy 104
School District:Warrenton-Hammond School District 30
| Name | Grades | Distance |
|---|---|---|
Warrenton Grade School 820 Southwest Cedar Avenue, Warrenton, OR 97146 | K-5 | 1.3 mi |
Warrenton Middle School 1050 SE Warrior Way, Warrenton, OR 97146 | 6-8 | 0.8 mi |
Warrenton High School 1700 Southeast Main Court, Warrenton, OR 97146 | 9-12 | 1.1 mi |
Disclaimer:
School attendance boundaries provided by ATTOM Data Solutions and are for reference only. Contact the school directly to verify enrollment eligibility.
Price & Sales History for 92018 Hwy 104
Date
Details
Price
Change
Source
8/10/2026
Sold
$675,000
-3.43%
MLS
5/31/2026
Price Reduced
$699,000
-3.59%
MLS
5/13/2026
Listed
$725,000
—
MLS
Disclaimer: Historical sales information is derived from public records provided by the county offices. Information is not guaranteed and should be independently verified.
92018 Highway 104, Warrenton, OR 97146 (MLS# 677898062) is a Single Family property that was sold at $675,000 on August 10, 2026. Want to learn more about 92018 Highway 104? Do you have questions about finding other Single Family real estate for sale in Warrenton? You can browse all Warrenton real estate or contact a Coldwell Banker agent to request more information.