This is a carousel with tiles that activate property listing cards. Use the previous and next buttons to navigate.
1/1
$620,000
This is a carousel with tiles that activate property listing cards. Use the previous and next buttons to navigate.
1/1
Property Description
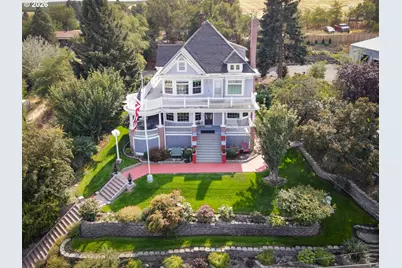
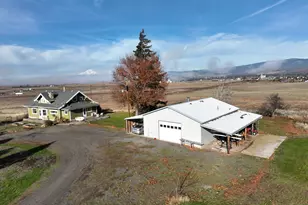
Perched high above the charming town of Wasco, and recently appraised at $725,000, this 1897 Queen Anne Victorian Estate is a living work of art-where history, elegance, and modern comfort intertwine. Currently a residence, it is perfect for a B&B or event venue. Surrounded by towering trees and lush gardens welcomes you with a wraparound porch, painted ceilings, and a gazebo made for lingering summer evenings. Step inside and be transported to another era. Delicate leaded glass windows, oak parquet floors, and fully functioning pocket doors speak to the home's craftsmanship. Original wainscoting and 120-year-old wallpaper tell stories of generations past, while a hand-painted stair mural by Ethan Radcliffe and cassette ceilings in the grand living and dining rooms add drama and grace. Every corner reveals thoughtful detail-from closets in each bedroom to a propane-heated parlor perfect for intimate gatherings. Yet this historic treasure is also refreshed for today. The chef's kitchen gleams with premium stainless appliances, while modern updates include a high-efficiency furnace, updated plumbing and sewer lines, vinyl double-pane windows, and a new composite roof (2022). The fully finished basement, with gun safe, offers potential for a private apartment. Crowning it all, the 4th-floor ballroom is pure magic-complete with pool table, surround sound, and pellet stove-an enchanting retreat for celebrations or quiet nights in. The grounds extend the sense of grandeur: an electric entry gate with lion sculptures, fruit trees, blueberries, roses, and a fully automated sprinkler system and landscape lighting. An impressive 48x36 industrial garage with 11ft RV bay includes a propane furnace heated shop, bathroom, and power panel - perfect for hobbies or collections-plus full RV hookups and additional large equipment parking. A rare blend of romance and practicality, past and present, this magnificent estate is a legacy waiting to be cherished. Furniture is negotiable.
Full Property Details
Full Property Details for 620 Davis St
General
- Sold For: $620,000
- Taxes: $2,482 (2025)
- Status: Sold
- Type: Single Family
- Source: RWMLS
- MLS ID: 736270767
- Added to Site: 126 day(s) ago
Interior
- Interior Features: 3rd Floor, 4th Floor, Ceiling Fan(s), Dual Flush Toilet, Garage Door Opener, Hardwood Floors, High Ceilings, High Speed Internet, Home Theater, Laminate Flooring, Quartz, Sound System, Wainscoting, Wall to Wall Carpet, Wood Floors
- Fireplace: Yes
- Number of Fireplaces: 3
- Fireplace(s): Pellet Stove, Wood Burning
- Appliances: Built-in Range, Convection Oven, Dishwasher, Disposal, Free-Standing Range, Microwave, Pantry, Plumbed For Ice Maker, Quartz, Stainless Steel Appliance(s)
Rooms
Bathrooms
- Total Bathrooms: 4
- Full Bathrooms: 4
- Upper - Full Baths: 1
- Lower - Full Baths: 1
Bedrooms
- Total Bedrooms: 6
- Primary Bedroom: Upper
Exterior
- Exterior Features: Deck, Dog Run, Fenced, Garden, Gazebo, Patio, Porch, RV Hookup, RV Parking, RV/Boat Storage, Sprinkler, Water Feature, Workshop, Yard
Parking
- Garage: Yes
- Total Spaces: 6
- Parking Features: Driveway, RV Access/Parking
Location
- County: Sherman
- Driving Directions: Corner of Davis & Biggs
School Information
- Midd School District: Sherman
- Elementary School: Sherman
- Middle School: Sherman
- High School: Sherman
Community
- Community Name: 370 - Sherman County
Heating & Cooling
- Air Conditioning: Yes
- Cooling Type: Mini Split, Window Unit(s)
- Heating Type: Forced Air, Mini Split, Pellet Stove
- Heating Fuel: Electricity, Oil
Utilities
- Sewer: Public Sewer
- Water: Public Water
Structural Information
- Property Detached: Yes
- Architectural Style: Victorian
- Basement Desc.: Finished, Full Basement
- Roof: Composition
- Windows: Double Pane Windows, Vinyl Frames, Wood Frames
- Stories/Levels: 4
- Square Feet: 5,910
- Year Built: 1897
- Property Condition: Updated/Remodeled
Lot Features
- Lot Size (Acres): 0.78
- Lot Size (Sq. Ft.): 33,976
- Lot Size: 20, 000 SqFt to .99 Acres
- Frontage: Gravel, Paved
- Lot Features: Gated, Irrigated/Irrigation Equipment, Private, Trees
Financial Considerations
- Tax Amount: $2,482.56
- Tax Year: 2025
- Terms: Cash, Conventional, VA Loan
Disclosures and Reports
- Disclosures/Reports: Disclosure
- Property ID: 800
Listed by Cascade Hasson Sotheby's International Realty (541) 716-0701, Philip Mascher (503) 853-4695
Sold by Non Rmls Broker (503) 236-7657, OR and WA Non Rmls
Get Pre-Approved Today
Schools
Schools serving 620 Davis St
School District:Sherman School District 1
| Name | Grades | Distance |
|---|---|---|
Sherman Junior/Senior High School 65912 High School Loop, Moro, OR 97039 | 7-12 | 8.3 mi |
Disclaimer:
School attendance boundaries provided by ATTOM Data Solutions and are for reference only. Contact the school directly to verify enrollment eligibility.
Price & Sales History for 620 Davis St
Date
Details
Price
Change
Source
6/25/2026
Sold
$620,000
-4.47%
MLS
5/13/2026
Price Reduced
$649,000
-6.62%
MLS
4/17/2026
Price Reduced
$695,000
-4.13%
MLS
3/06/2026
Listed
$724,950
—
MLS
Disclaimer: Historical sales information is derived from public records provided by the county offices. Information is not guaranteed and should be independently verified.
620 Davis St, Wasco, OR 97065 (MLS# 736270767) is a Single Family property that was sold at $620,000 on June 25, 2026. Want to learn more about 620 Davis St? Do you have questions about finding other Single Family real estate for sale in Wasco? You can browse all Wasco real estate or contact a Coldwell Banker agent to request more information.