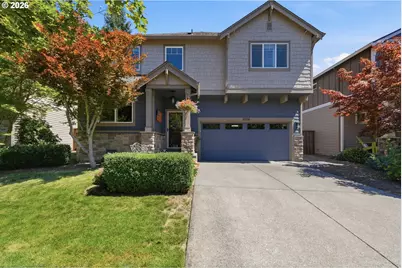
This is a carousel with tiles that activate property listing cards. Use the previous and next buttons to navigate.
1/1
$741,445
This is a carousel with tiles that activate property listing cards. Use the previous and next buttons to navigate.
1/1
Property Description
SELLER CREDIT AVAILABLE toward buyer RATE BUY DOWN and/or CLOSING COSTS! Welcome to this beautifully maintained, 4-bedroom, 2.5-bathroom, home in West Linn's highly sought-after Arbor Cove neighborhood blocks from Old Willamette. You are just steps from Fields Bridge Park, the Willamette and Tualatin Rivers, and the shops, restaurants, food carts, cafés, and seasonal farmers market that make this downtown historic Willamette area a vibrant community. The main level features a dedicated office/flex space, an open concept living and dining area, plus a beautiful kitchen with granite countertops, stainless steel appliances, and a center island to make entertaining effortless. Upstairs, the spacious primary suite includes double vanities, a soaking tub, separate shower, and walk-in closet; 3 additional bedrooms-including one which can easily function as a bonus room, media room, or playroom-a full bathroom, and an upstairs laundry room which offers plenty of room for family or guests. Enjoy low-maintenance outdoor living with HOA-maintained front landscaping, a fenced backyard featuring a built-in wood-burning fireplace to stay cozy on the amazing Northwest evenings, custom pavers, and plenty of space for relaxing, entertaining, or play. For ease of mind during the winter months, an exterior hook-up for a generator has been installed. Located within the award-winning West Linn-Wilsonville School District and surrounded by parks, trails, and river access, this home offers more than just a beautiful place to live-it provides the opportunity to enjoy one of West Linn's most desirable neighborhoods, where tree-lined streets, community events, and a walkable lifestyle create a true sense of home.
Full Property Details
Full Property Details for 1076 Epperly Way
General
- Sold For: $741,445
- HOA FEE: $138/month
- Taxes: $8,653 (2025)
- Status: Sold
- Type: Single Family
- Source: RWMLS
- MLS ID: 668456872
- Added to Site: 129 day(s) ago
Interior
- Interior Features: Luxury Vinyl Plank
- Fireplace: Yes
- Number of Fireplaces: 2
- Fireplace(s): Gas
- Appliances: Built-in Oven, Dishwasher, Disposal, Free-Standing Refrigerator, Gas Appliances, Granite, Island, Microwave, Range Hood, Stainless Steel Appliance(s)
Rooms
Bathrooms
- Total Bathrooms: 3
- Full Bathrooms: 2
- Partial Bathrooms: 1
- Upper - Full Baths: 2
Bedrooms
- Total Bedrooms: 4
- Primary Bedroom: 17 x 15, Upper, 255 Sq. Ft.
- Bedroom 2: 12 x 10, Upper, 120 Sq. Ft.
- Bedroom 3: 11 x 10, Upper, 110 Sq. Ft.
- Bedroom 4: 17 x 13, Upper, 221 Sq. Ft.
Other Rooms
- Living Room: 17 x 15, Main, 255 Sq. Ft.
- Kitchen: 17 x 15, Main, 255 Sq. Ft.
- Den: 12 x 10, Main
Additional Information
- Shared Amenities: Commons, Front Yard Landscaping, Maintenance Grounds, Management
Exterior
- Exterior Features: Covered Patio, Fenced, Sprinkler
Parking
- Garage: Yes
- Attached garage: Yes
- Total Spaces: 2
- Parking Features: Driveway, On Street
Location
- County: Clackamas
- Driving Directions: Willamette Falls Dr. Right on Epperly Way / SW Borland Rd Left on Epperly Way
School Information
- Midd School District: Athey Creek
- Elementary School: Willamette
- Middle School: Athey Creek
- High School: West Linn
Community
- Community Name: 147 - Lake Oswego, West Linn
- Association: Yes
Heating & Cooling
- Central air: Yes
- Air Conditioning: Yes
- Cooling Type: Central Air
- Heating Type: Forced Air
- Heating Fuel: Gas
Utilities
- Sewer: Public Sewer
- Water: Public Water
Structural Information
- Property Detached: Yes
- Architectural Style: 2 Story, Traditional
- Basement Desc.: Crawl Space
- Roof: Composition
- Windows: Double Pane Windows, Vinyl Frames
- Stories/Levels: 2
- Square Feet: 2,341
- Year Built: 2012
- Property Condition: Resale
Lot Features
- Lot Size: 3, 000 to 4, 999 SqFt
- Frontage: Paved
- Lot Features: Level, Private
Financial Considerations
- Association Fee: $138
- Assoc Fee Freq.: Monthly
- Tax Amount: $8,653.97
- Tax Year: 2025
- Terms: Cash, Conventional, FHA, VA Loan
Disclosures and Reports
- Disclosures/Reports: Disclosure
- Property ID: 5020484
Listed by Premiere Property Group, LLC (503) 670-9000, Kelly Dilbeck (503) 853-9147
Sold by Urban Nest Realty (503) 432-8126, Meg Dorick
Get Pre-Approved Today
Schools
Schools serving 1076 Epperly Way
School District:West Linn-Wilsonville School District
| Name | Grades | Distance |
|---|---|---|
Willamette Primary School 1403 12th Street, West Linn, OR 97068 | PK-5 | 0.9 mi |
Athey Creek Middle School 2900 Southwest Borland Road, Tualatin, OR 97062 | 6-8 | 2.8 mi |
West Linn High School 5464 West A Street, West Linn, OR 97068 | 9-12 | 2.8 mi |
Disclaimer:
School attendance boundaries provided by ATTOM Data Solutions and are for reference only. Contact the school directly to verify enrollment eligibility.
Price & Sales History for 1076 Epperly Way
Date
Details
Price
Change
Source
11/06/2026
Sold
$741,445
-4.32%
MLS
8/21/2026
Price Reduced
$774,900
-3.02%
MLS
7/16/2026
Listed
$799,000
—
MLS
Disclaimer: Historical sales information is derived from public records provided by the county offices. Information is not guaranteed and should be independently verified.
1076 Epperly Way, West Linn, OR 97068 (MLS# 668456872) is a Single Family property that was sold at $741,445 on November 06, 2026. Want to learn more about 1076 Epperly Way? Do you have questions about finding other Single Family real estate for sale in West Linn? You can browse all West Linn real estate or contact a Coldwell Banker agent to request more information.