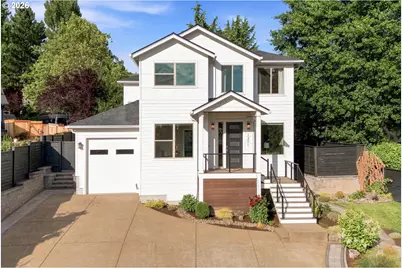
Full Property Details for 1201 Rosemont Rd
General
- Sold For: $757,000
- Taxes: $14,271 (2025)
- Status: Sold
- Type: Single Family
- Source: RWMLS
- MLS ID: 558606616
- Added to Site: 122 day(s) ago
Interior
- Interior Features: Engineered Hardwood, Garage Door Opener, High Ceilings, High Speed Internet, Laundry, Quartz, Soaking Tub, Tile Floor
- Appliances: Cooktop, Disposal, Free-Standing Gas Range, Free-Standing Refrigerator, Instant Hot Water, Island, Microwave, Pantry, Pot Filler, Quartz, Stainless Steel Appliance(s), Tile
Rooms
- Total Bathrooms: 3
- Full Bathrooms: 2
- Partial Bathrooms: 1
- Upper - Full Baths: 2
- Total Bedrooms: 4
- Primary Bedroom: 16 x 13, Upper, 208 Sq. Ft.
- Bedroom 2: 18 x 10, Upper, 180 Sq. Ft.
- Bedroom 3: 15 x 10, Upper, 150 Sq. Ft.
- Bedroom 4: 14 x 13, Upper, 182 Sq. Ft.
- Living Room: 17 x 12, Main, 204 Sq. Ft.
- Family Room: 15 x 11, Main, 165 Sq. Ft.
- Kitchen: 20 x 14, Main, 280 Sq. Ft.
- Dining Room: 13 x 10, Main, 130 Sq. Ft.
- Office/Den/Study: 10 x 10, Main, 100 Sq. Ft.
Additional Information
- Security/Safety: Security Gate, Security System Owned
Exterior
- Exterior Features: Covered Patio, Fenced, Fire Pit, Gas Hookup, Patio
Parking
- Garage: Yes
- Attached garage: Yes
- Total Spaces: 1
- Parking Features: Driveway
Location
- County: Clackamas
- Subdivision: Haverhill Estates
- Driving Directions: Salamo / Santa Anita and Rosemont intersection. East on Rosemont
School Information
- Midd School District: Rosemont Ridge
- Elementary School: Trillium Creek
- Middle School: Rosemont Ridge
- High School: West Linn
Community
- Community Name: 147 - Lake Oswego, West Linn
Heating & Cooling
- Central air: Yes
- Air Conditioning: Yes
- Cooling Type: Central Air, EnergyStar Air Conditioning
- Heating Type: ENERGY STAR Qualified Equipment
- Heating Fuel: Electricity, Gas
Utilities
- Sewer: Public Sewer
- Water: Public Water
Structural Information
- Property Detached: Yes
- Architectural Style: 2 Story, Custom Style
- Basement Desc.: Crawl Space
- Roof: Shingle
- Windows: Double Pane Windows
- Stories/Levels: 2
- Square Feet: 2,742
- Year Built: 2021
- Property Condition: Resale
Lot Features
- Lot Size (Acres): 0.24
- Lot Size (Sq. Ft.): 10,454
- Lot Size: 10, 000 to 14, 999 SqFt
- Frontage: Paved
- Lot Features: Gated, Gentle Sloping, Pond, Private, Trees
Financial Considerations
- Tax Amount: $14,271.33
- Tax Year: 2025
- Terms: Cash, Conventional, VA Loan
Disclosures and Reports
- Disclosures/Reports: Disclosure
- Property ID: 5036304
Listed by Robbins Realty Group (503) 451-3011, Heather Robbins (503) 807-5189
Sold by Kaer Property Group (503) 699-3980, Steve Kaer