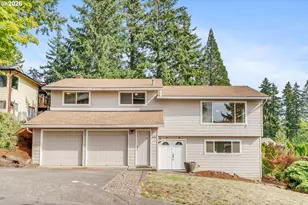
This is a carousel with tiles that activate property listing cards. Use the previous and next buttons to navigate.
1/1
$850,000
This is a carousel with tiles that activate property listing cards. Use the previous and next buttons to navigate.
1/1
Property Description
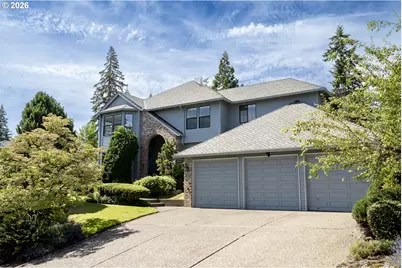
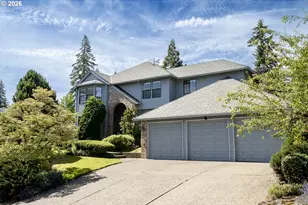
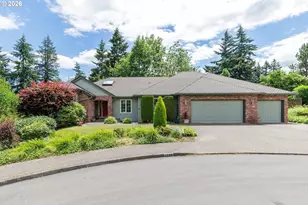
There is good reason that West Linn is so coveted- rolling hills with parks a plenty, spacious, well built homes and quiet, friendly streets. This large and in charge West Linn-er is a Winner with all of that and then some. Enter into a formal foyer with soaring ceilings and follow the flow of the circular floor plan to the sun dappled living room complete with vaulted ceilings, skylights, gas fireplace and a wall of windows facing the lush, well landscaped yard (w/ lovely water feature!), all connected to the spacious kitchen for ideal indoor/outdoor living. A formal dining room and second, serene living room with its own fireplace add to the luxe vibe. Upstairs you'll find 4 well appointed rooms, one of which could make a perfect XL playroom, den, home gym, theater room or art studio. The primary has peek-a-boo views of the mountains (Hood and Adams!) and is equipped w/ an en suite and walk in closet space. A main floor bedroom, spacious laundry and 3 car garage give you even more to adore. Loved deeply by the same family since it was built & well kept in their charge- it's ready for the next stewards to take the lead and bring it into a new, fresh era. Stones throw from Skyline Ridge park, a charming (and optional!) community pool, and close to all of West Linn's good stuff, it's THE ideal home, just in time for summer.
Full Property Details
Full Property Details for 1314 Stonehaven Dr
General
- Sold For: $850,000
- Taxes: $12,049 (2025)
- Status: Sold
- Type: Single Family
- Source: RWMLS
- MLS ID: 439207431
- Added to Site: 92 day(s) ago
Interior
- Interior Features: Garage Door Opener, High Ceilings, Skylight(s), Vaulted Ceiling(s), Wall to Wall Carpet, Wood Floors
- Fireplace: Yes
- Number of Fireplaces: 2
- Fireplace(s): Gas
- Appliances: Granite, Island, Stainless Steel Appliance(s)
Rooms
Bathrooms
- Total Bathrooms: 3
- Full Bathrooms: 2
- Partial Bathrooms: 1
- Upper - Full Baths: 2
Bedrooms
- Total Bedrooms: 4
- Primary Bedroom: 17 x 13, Upper, 221 Sq. Ft.
- Bedroom 2: 15 x 11, Upper, 165 Sq. Ft.
- Bedroom 3: 13 x 10, Upper, 130 Sq. Ft.
- Bedroom 4: 17 x 15, Upper, 255 Sq. Ft.
Other Rooms
- Living Room: 22 x 13, Main, 286 Sq. Ft.
- Family Room: 21 x 14, Main, 294 Sq. Ft.
- Kitchen: 14 x 12, Main, 168 Sq. Ft.
- Dining Room: 14 x 12, Main, 168 Sq. Ft.
- Office/Den/Study: 11 x 11, Main, 121 Sq. Ft.
- Laundry: 13 x 7, Main
Additional Information
- Shared Amenities: Pool, Recreation Facilities
Exterior
- Exterior Features: Patio, Water Feature, Yard
Parking
- Garage: Yes
- Attached garage: Yes
- Total Spaces: 3
- Parking Features: Driveway, On Street
Location
- County: Clackamas
- Driving Directions: W on Marylhurst, N on Skye parkway, W on to Stonehaven
School Information
- Midd School District: Athey Creek
- Elementary School: Stafford
- Middle School: Athey Creek
- High School: West Linn
Community
- Community Name: 147 - Lake Oswego, West Linn
Heating & Cooling
- Central air: Yes
- Air Conditioning: Yes
- Cooling Type: Central Air
- Heating Type: Forced Air
- Heating Fuel: Electricity
Utilities
- Sewer: Public Sewer
- Water: Public Water
Structural Information
- Property Detached: Yes
- Architectural Style: 2 Story, Traditional
- Windows: Aluminum Frames
- Stories/Levels: 2
- Square Feet: 3,022
- Year Built: 1988
- Property Condition: Resale
Lot Features
- Lot Size: 10, 000 to 14, 999 SqFt
- Frontage: Paved
Financial Considerations
- Tax Amount: $12,049.3
- Tax Year: 2025
- Terms: Cash, Conventional, FHA, VA Loan
Disclosures and Reports
- Disclosures/Reports: Exempt
- Property ID: 1339849
Listed by Neighbors Realty (503) 444-9338, Jimi Hendrix (812) 320-8008
Sold by LUXE Forbes Global Properties (503) 389-2112, Paul Trakarn
Get Pre-Approved Today
Schools
Schools serving 1314 Stonehaven Dr
School District:West Linn-Wilsonville School District
| Name | Grades | Distance |
|---|---|---|
Stafford Primary School 19875 Southwest Stafford Road, West Linn, OR 97068 | PK-5 | 2.1 mi |
Athey Creek Middle School 2900 Southwest Borland Road, Tualatin, OR 97062 | 6-8 | 2.3 mi |
Meridian Creek Middle School 6300 Southwest Hazel Street, Wilsonville, OR 97070 | 6-8 | 6.3 mi |
West Linn High School 5464 West A Street, West Linn, OR 97068 | 9-12 | 2.9 mi |
Disclaimer:
School attendance boundaries provided by ATTOM Data Solutions and are for reference only. Contact the school directly to verify enrollment eligibility.
Price & Sales History for 1314 Stonehaven Dr
Date
Details
Price
Change
Source
8/31/2026
Sold
$850,000
-2.19%
MLS
7/22/2026
Price Reduced
$869,000
-2.25%
MLS
6/19/2026
Listed
$889,000
—
MLS
Disclaimer: Historical sales information is derived from public records provided by the county offices. Information is not guaranteed and should be independently verified.
1314 Stonehaven Dr, West Linn, OR 97068 (MLS# 439207431) is a Single Family property that was sold at $850,000 on August 31, 2026. Want to learn more about 1314 Stonehaven Dr? Do you have questions about finding other Single Family real estate for sale in West Linn? You can browse all West Linn real estate or contact a Coldwell Banker agent to request more information.