This is a carousel with tiles that activate property listing cards. Use the previous and next buttons to navigate.
1/1
$885,000
This is a carousel with tiles that activate property listing cards. Use the previous and next buttons to navigate.
1/1
Property Description
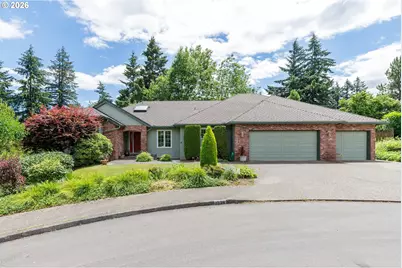
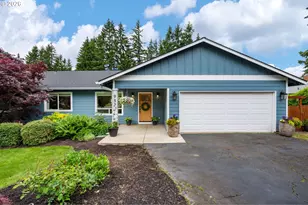
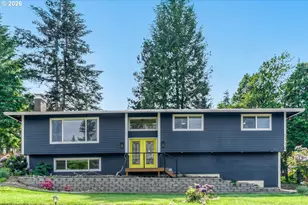
A rare find in West Linn! This home offers true single-level living, complemented by a spacious 3-car garage. 4 bedrooms, 3 full bathrooms and an office. The lower level features private guest quarters with a full bathroom and separate entrance, providing exceptional flexibility for guests, extended family, a home office, or multigenerational living. Beautiful hardwood floors, remodeled kitchen and bathrooms, and abundant natural light from large windows and skylight create a warm and inviting atmosphere throughout. Ample storage options include a walk-in crawl space. The oversized level driveway provides plenty of parking. Step outside to enjoy the spacious backyard deck surrounded by lush landscaping. The large side yard offers an ideal space for gardening. The lot size is 10,450sf. Nestled on a quiet cul-de-sac in a desirable neighborhood of higher-value homes, this property combines the convenience of single-level living with privacy, curb appeal, and a peaceful setting. No HOA.
Full Property Details
Full Property Details for 1326 Stonehaven Dr
General
- Sold For: $885,000
- Taxes: $11,643 (2025)
- Status: Sold
- Type: Single Family
- Source: RWMLS
- MLS ID: 777842713
- Added to Site: 48 day(s) ago
Interior
- Interior Features: Ceiling Fan(s), Garage Door Opener, Granite, Hardwood Floors, Quartz, Skylight(s), Soaking Tub, Wainscoting, Wall to Wall Carpet
- Fireplace: Yes
- Number of Fireplaces: 1
- Fireplace(s): Gas
- Appliances: Built-in Range, Cooktop, Dishwasher, Disposal, Free-Standing Refrigerator, Granite, Island, Microwave, Pantry, Plumbed For Ice Maker
Rooms
Bathrooms
- Total Bathrooms: 3
- Full Bathrooms: 3
- Lower - Full Baths: 1
Bedrooms
- Total Bedrooms: 4
- Primary Bedroom: 15 x 15, Main, 225 Sq. Ft.
- Bedroom 2: 13 x 11, Main, 143 Sq. Ft.
- Bedroom 3: 10 x 14, Main, 140 Sq. Ft.
Other Rooms
- Living Room: 13 x 18, Main, 234 Sq. Ft.
- Family Room: 17 x 15, Main, 255 Sq. Ft.
- Kitchen: 22 x 14, Main, 308 Sq. Ft.
- Dining Room: 13 x 8, Main, 104 Sq. Ft.
- Den: 10 x 13, Main
Exterior
- Exterior Features: Deck, Fenced, Garden, Sprinkler, Yard
Parking
- Garage: Yes
- Attached garage: Yes
- Total Spaces: 3
- Parking Features: Driveway, On Street
Location
- County: Clackamas
- Driving Directions: Marylhurst Dr to Skye Pkwy to Stonehaven Dr.
School Information
- Midd School District: Athey Creek
- Elementary School: Stafford
- Middle School: Athey Creek
- High School: West Linn
Community
- Community Name: 147 - Lake Oswego, West Linn
Heating & Cooling
- Air Conditioning: Yes
- Cooling Type: Heat Pump
- Heating Type: Forced Air
- Heating Fuel: Gas
Utilities
- Sewer: Public Sewer
- Water: Public Water
Structural Information
- Property Detached: Yes
- Architectural Style: 1 Story, Daylight Ranch
- Basement Desc.: Daylight, Exterior Entry, Finished
- Roof: Composition
- Windows: Vinyl Frames
- Stories/Levels: 2
- Square Feet: 2,884
- Year Built: 1989
- Property Condition: Resale
Lot Features
- Lot Size (Acres): 0.24
- Lot Size (Sq. Ft.): 10,454
- Lot Size: 10, 000 to 14, 999 SqFt
- Frontage: Paved
Financial Considerations
- Tax Amount: $11,643.63
- Tax Year: 2025
- Terms: Cash, Conventional, FHA, VA Loan
Disclosures and Reports
- Disclosures/Reports: Disclosure
- Property ID: 1339901
Listed by MORE Realty (503) 353-6673, Stephanie Muro (503) 358-1106
Sold by Reger Homes, LLC (971) 808-8539, Rebecca Jurevicius
Get Pre-Approved Today
Schools
Schools serving 1326 Stonehaven Dr
School District:West Linn-Wilsonville School District
| Name | Grades | Distance |
|---|---|---|
Stafford Primary School 19875 Southwest Stafford Road, West Linn, OR 97068 | PK-5 | 2.2 mi |
Athey Creek Middle School 2900 Southwest Borland Road, Tualatin, OR 97062 | 6-8 | 2.4 mi |
Meridian Creek Middle School 6300 Southwest Hazel Street, Wilsonville, OR 97070 | 6-8 | 6.3 mi |
West Linn High School 5464 West A Street, West Linn, OR 97068 | 9-12 | 2.8 mi |
Disclaimer:
School attendance boundaries provided by ATTOM Data Solutions and are for reference only. Contact the school directly to verify enrollment eligibility.
Price & Sales History for 1326 Stonehaven Dr
Date
Details
Price
Change
Source
7/29/2026
Sold
$885,000
-2.64%
MLS
6/26/2026
Listed
$909,000
—
MLS
Disclaimer: Historical sales information is derived from public records provided by the county offices. Information is not guaranteed and should be independently verified.
1326 Stonehaven Dr, West Linn, OR 97068 (MLS# 777842713) is a Single Family property that was sold at $885,000 on July 29, 2026. Want to learn more about 1326 Stonehaven Dr? Do you have questions about finding other Single Family real estate for sale in West Linn? You can browse all West Linn real estate or contact a Coldwell Banker agent to request more information.