This is a carousel with tiles that activate property listing cards. Use the previous and next buttons to navigate.
1/1
$1,175,000
This is a carousel with tiles that activate property listing cards. Use the previous and next buttons to navigate.
1/1
Property Description
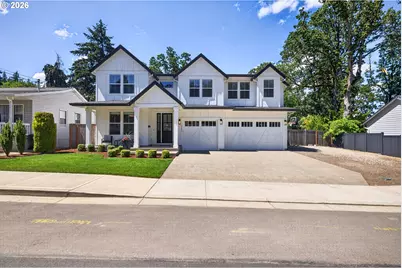
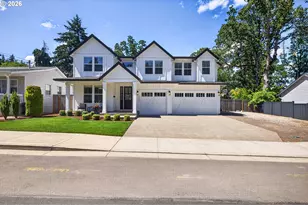
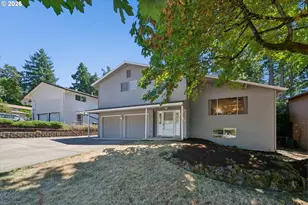
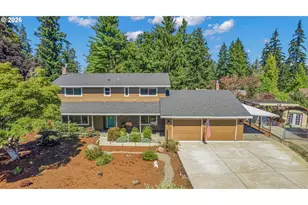
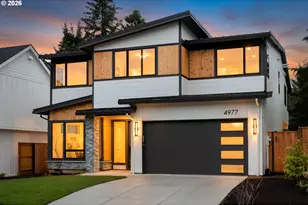
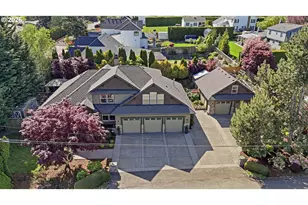
Better than new and thoughtfully designed for the way people live today, this builder-owned West Linn home combines exceptional quality, flexible spaces, and a rare level double lot in one of the most convenient locations. Walkable to West Linn High School, Market of Choice + shopping and minutes to I-205, this location makes it easy to enjoy West Linn amenities and a quicker commute to the greater Portland metro area. Inside, hardwood floors extend throughout the main level, where an open-concept great room creates a welcoming space for both everyday living and entertaining. The chef's kitchen features an oversized island, abundant workspace, a large walk-in pantry, and a custom coffee and wine bar alcove with floating shelving that adds both function and style. A main-floor executive office offers an ideal work-from-home setup and is conveniently located next to a full bathroom, providing flexibility for guests, multigenerational living, or use as a fourth bedroom. The covered outdoor living area, with mounted flat-screen TV, seamlessly extends the home's living space outdoors. Beyond, the expansive, level backyard offers room to play, entertain, garden, or simply relax. A private sport court provides endless recreation opportunities, while dedicated RV and boat parking offers flexibility rarely found in this location. Upstairs, the spacious primary suite serves as a peaceful retreat. Additional bedrooms and a large bonus room provide versatile space for a media/gaming room, study space, or changing household needs. A three-car garage, extensive storage, and premium upgrades throughout reflect the attention to detail that comes with a home built by a builder for their own use. The result is a property that offers all the benefits of new construction without the wait or unfinished projects. Rarely does a home combine this level of craftsmanship, outdoor space, and convenience in such a desirable West Linn setting.
Full Property Details
Full Property Details for 1751 Buse St
General
- Sold For: $1,175,000
- Taxes: $10,589 (2025)
- Status: Sold
- Type: Single Family
- Source: RWMLS
- MLS ID: 730499073
- Added to Site: 46 day(s) ago
Interior
- Interior Features: Ceiling Fan(s), Central Vacuum, Engineered Hardwood, High Ceilings, Quartz, Vaulted Ceiling(s)
- Fireplace: Yes
- Number of Fireplaces: 1
- Fireplace(s): Gas
- Appliances: Gas Appliances, Island, Pantry, Quartz, Tile
Rooms
Bathrooms
- Total Bathrooms: 3
- Full Bathrooms: 3
- Upper - Full Baths: 2
- Lower - Full Baths: 1
Bedrooms
- Total Bedrooms: 4
- Primary Bedroom: 17 x 14, Upper, 238 Sq. Ft.
- Bedroom 2: 12 x 16, Upper, 192 Sq. Ft.
- Bedroom 3: 11 x 14, Upper, 154 Sq. Ft.
- Bedroom 4: 12 x 16, Main, 192 Sq. Ft.
Other Rooms
- Living Room: 22 x 18, Main, 396 Sq. Ft.
- Kitchen: 21 x 18, Main, 378 Sq. Ft.
- Dining Room: 19 x 18, Main, 342 Sq. Ft.
- Mud Room: 9 x 6, Main
Exterior
- Exterior Features: Basketball Court, Covered Deck, Fenced, Patio, RV Parking, Sprinkler
Parking
- Garage: Yes
- Attached garage: Yes
- Total Spaces: 3
- Parking Features: Driveway, Secured
Location
- County: Clackamas
- Driving Directions: Hwy 43 to McKillican to Amy to Buse
School Information
- Midd School District: Athey Creek
- Elementary School: Sunset
- Middle School: Athey Creek
- High School: West Linn
Community
- Community Name: 147 - Lake Oswego, West Linn
Heating & Cooling
- Central air: Yes
- Air Conditioning: Yes
- Cooling Type: Central Air
- Heating Type: Forced Air - 95+%
- Heating Fuel: Gas
Utilities
- Sewer: Public Sewer
- Water: Public Water
Structural Information
- Property Detached: Yes
- Architectural Style: 2 Story, Traditional
- Basement Desc.: Crawl Space
- Roof: Composition
- Windows: Vinyl Frames
- Stories/Levels: 2
- Square Feet: 3,253
- Year Built: 2021
- Property Condition: Resale
Lot Features
- Lot Size (Acres): 0.23
- Lot Size (Sq. Ft.): 10,018
- Lot Size: 10, 000 to 14, 999 SqFt
- Frontage: Concrete
- Lot Features: Level
Financial Considerations
- Tax Amount: $10,589.34
- Tax Year: 2025
- Terms: Cash, Conventional, VA Loan
Disclosures and Reports
- Disclosures/Reports: Disclosure
- Property ID: 566220
Listed by Soldera Properties, Inc (503) 334-1515, Kim Woodhouse (503) 915-9954
Sold by eXp Realty, LLC (888) 814-9613, Stephanie Peck
Get Pre-Approved Today
Schools
Schools serving 1751 Buse St
School District:West Linn-Wilsonville School District
| Name | Grades | Distance |
|---|---|---|
Bolton Primary School 5933 Holmes Street, West Linn, OR 97068 | PK-5 | 0.5 mi |
Rosemont Ridge Middle School 20001 Salamo Road, West Linn, OR 97068 | 6-8 | 1.8 mi |
Athey Creek Middle School 2900 Southwest Borland Road, Tualatin, OR 97062 | 6-8 | 4.7 mi |
West Linn High School 5464 West A Street, West Linn, OR 97068 | 9-12 | 0.2 mi |
Disclaimer:
School attendance boundaries provided by ATTOM Data Solutions and are for reference only. Contact the school directly to verify enrollment eligibility.
Price & Sales History for 1751 Buse St
Date
Details
Price
Change
Source
7/22/2026
Sold
$1,175,000
2.17%
MLS
6/18/2026
Listed
$1,150,000
—
MLS
Disclaimer: Historical sales information is derived from public records provided by the county offices. Information is not guaranteed and should be independently verified.
1751 Buse St, West Linn, OR 97068 (MLS# 730499073) is a Single Family property that was sold at $1,175,000 on July 22, 2026. Want to learn more about 1751 Buse St? Do you have questions about finding other Single Family real estate for sale in West Linn? You can browse all West Linn real estate or contact a Coldwell Banker agent to request more information.