This is a carousel with tiles that activate property listing cards. Use the previous and next buttons to navigate.
1/47
$1,249,000
This is a carousel with tiles that activate property listing cards. Use the previous and next buttons to navigate.
1/47
Property Description
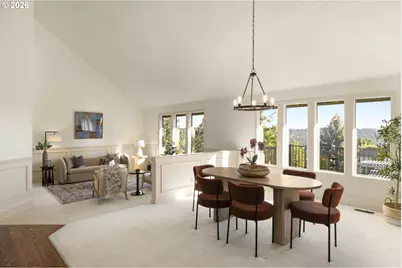
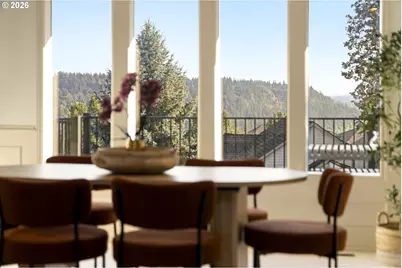
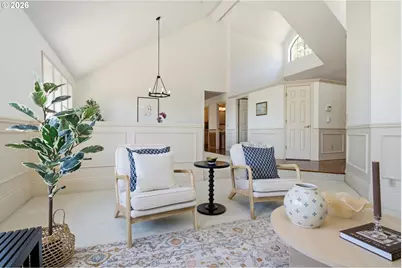
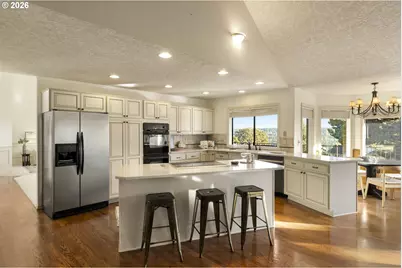
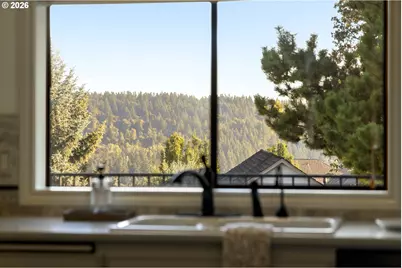
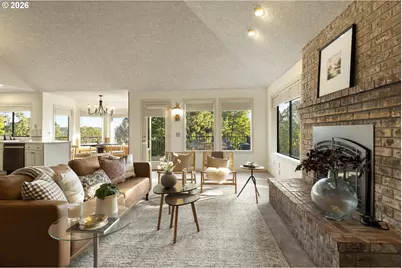
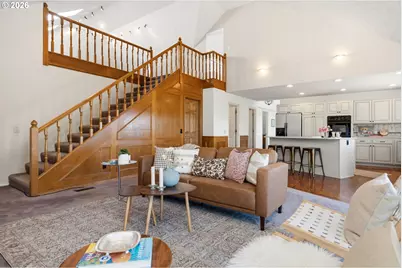
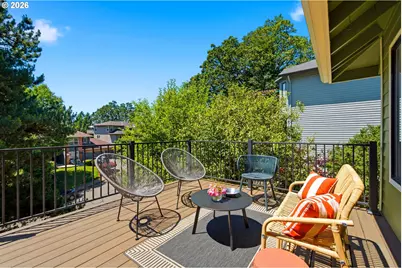
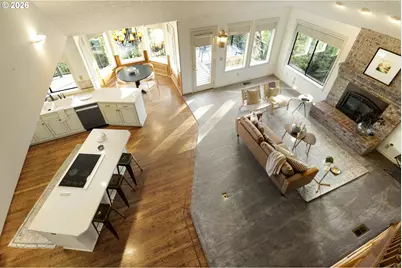
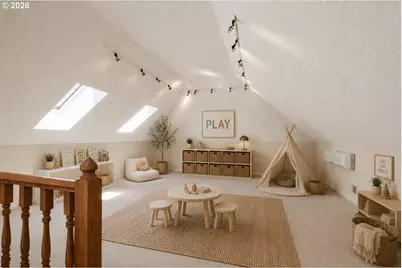
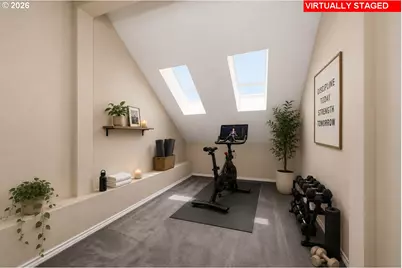
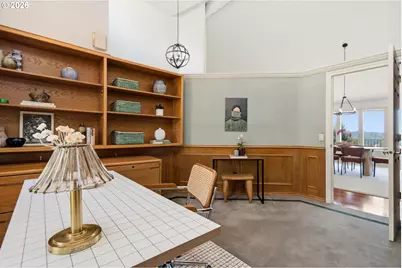
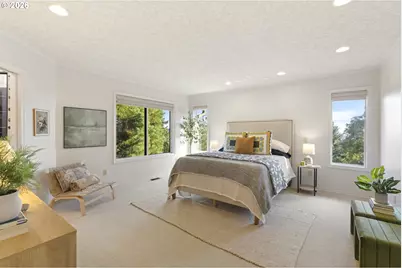
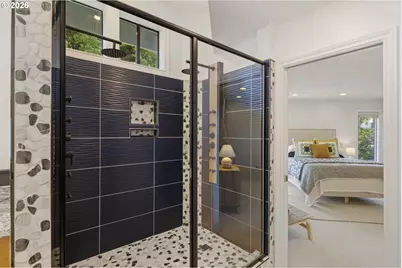
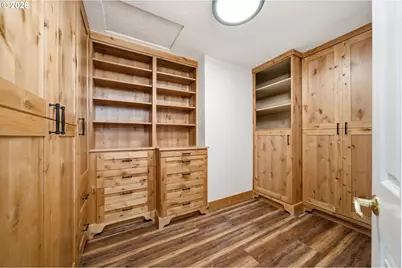
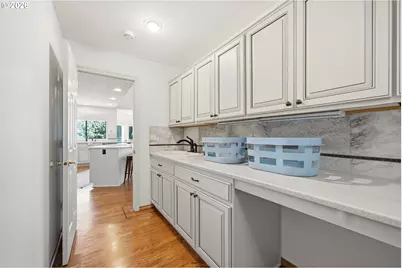
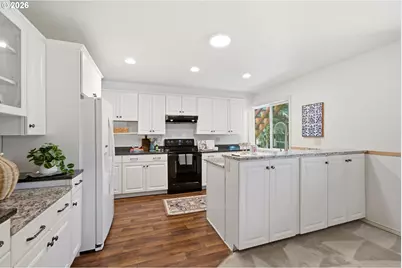
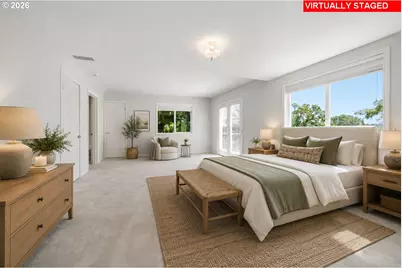
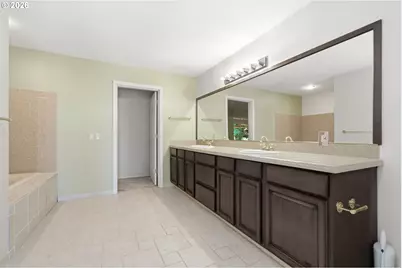
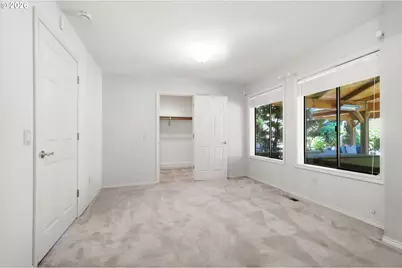
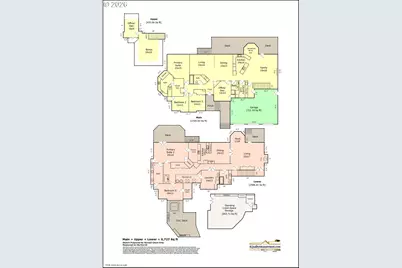
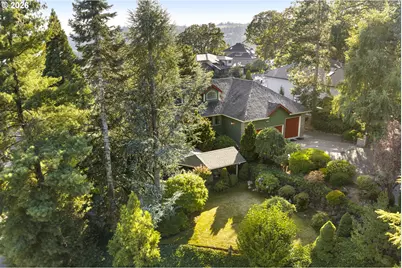
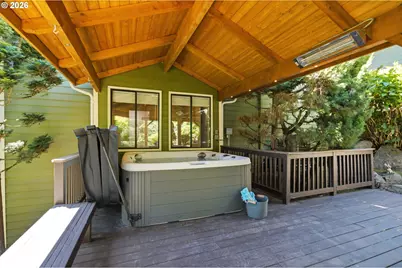
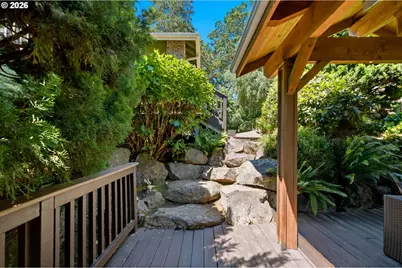
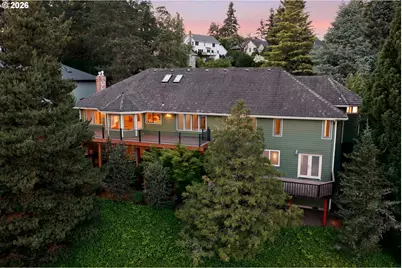
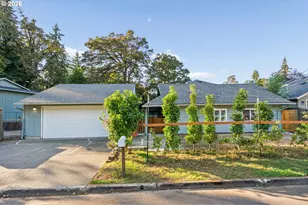
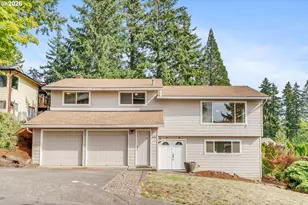
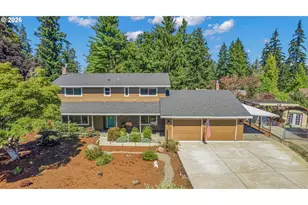
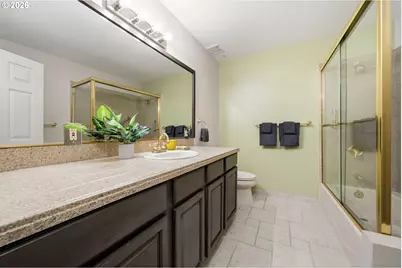
Perched above Historic Willamette on a 16,500 SF lot, this thoughtfully maintained NW Contemporary offers 5,727 SF of versatile living space, Willamette River & territorial views, & exceptional privacy. Vaulted ceilings, expansive windows, & abundant natural light create an airy feel. Formal living & dining spaces capture the views, while the adjoining kitchen & great room provide a warm backdrop for everyday living & entertaining. Recent updates include refinished cabinetry, updated appliances, fresh interior paint, updated composite decking, covered front decks, & a beautifully remodeled primary bath. Designed for convenient main-level living, the home features a spacious primary suite with a custom walk-in closet & remodeled bath, two additional bedrooms & bathrooms, a dedicated office, & oversized laundry room. Upstairs, a large bonus room and additional flex space offer endless possibilities for work, fitness, hobbies, or play. The lower level provides exceptional flexibility with its own living room, kitchen, dining area, gas fireplace, two bedrooms, full bath, laundry area, private deck, & separate exterior access. Ideal for extended family, long-term guests, or households seeking additional separation & flexibility. Outside, a private garden retreat awaits. Stone steps lead to a covered deck with built-in heaters, lighting, seating, & a hot tub, creating a peaceful outdoor escape surrounded by thoughtfully designed gardens, established landscaping, & towering trees. New rear decks provide space for dining, entertaining, & enjoying expansive territorial views. Additional highlights include a 3-car garage with an extra-tall RV/trailer bay, generator, dual HVAC systems plus a mini-split, cedar shake roof, & an expansive standing-height crawlspace with workshop space, sauna, & exceptional storage. All just minutes from Historic Willamette's beloved and vibrant shops, restaurants, farmers market, parks, highly regarded schools, & convenient access to I-5.
Full Property Details
Full Property Details for 1804 Hall Ct
General
- Price: $1,249,000
- Taxes: $14,783 (2025)
- Status: Active
- Type: Single Family
- Source: RWMLS
- MLS ID: 660999123
- Updated: 7/27/2026
- Added to Site: 47 day(s) ago
Interior
- Interior Features: 3rd Floor, Granite, Hardwood Floors, High Ceilings, Jetted Tub, Laundry, Separate Living Quarters/Apartment/Aux Living Unit, Skylight(s), Sprinkler, Vaulted Ceiling(s), Wainscoting, Wall to Wall Carpet
- Fireplace: Yes
- Number of Fireplaces: 2
- Fireplace(s): Gas
- Appliances: Built-in Oven, Built-in Range, Cook Island, Cooktop, Dishwasher, Down Draft, Free-Standing Refrigerator, Island
Rooms
Bathrooms
- Total Bathrooms: 5
- Full Bathrooms: 5
- Main - Full Baths: 3
- Lower - Full Baths: 2
Bedrooms
- Total Bedrooms: 5
- Primary Bedroom: 15 x 15, Main, 225 Sq. Ft.
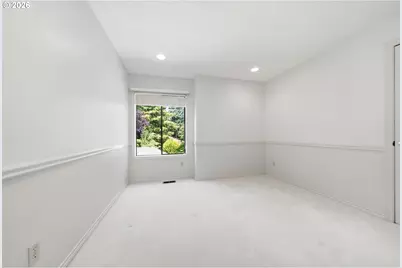
- Bedroom 2: 11 x 11, Main, 121 Sq. Ft.
- Bedroom 3: 14 x 11, Main, 154 Sq. Ft.
Other Rooms
- Living Room: 16 x 14, Main, 224 Sq. Ft.
- Family Room: 22 x 17, Lower, 374 Sq. Ft.
- Kitchen: 14 x 14, Main, 196 Sq. Ft.
- Dining Room: 15 x 13, Main, 195 Sq. Ft.
- Office/Den/Study: 14 x 11, Main, 154 Sq. Ft.
- Loft: 19 x 18, Upper
Additional Information
- Security/Safety: None
Exterior
- Exterior Features: Covered Deck, Deck, Free-Standing Hot Tub, Garden, Guest Quarters, Porch, RV Parking, RV/Boat Storage, Sauna, Second Residence, Sprinkler, Workshop, Yard
Parking
- Garage: Yes
- Attached garage: Yes
- Total Spaces: 3
- Parking Features: Driveway, RV Access/Parking
Location
- County: Clackamas
- Subdivision: SAVANNA OAKS
- Driving Directions: Salamo to Greene to Hall Ct.
School Information
- High School District: Other
- Elementary School: Willamette
- Middle School: Athey Creek
- High School: West Linn
Community
- Community Name: 147 - Lake Oswego, West Linn
Heating & Cooling
- Central air: Yes
- Air Conditioning: Yes
- Cooling Type: Central Air, Mini Split
- Heating Type: Forced Air, Mini Split
- Heating Fuel: Electricity, Gas
Utilities
- Sewer: Public Sewer
- Water: Public Water
Structural Information
- Property Detached: Yes
- Architectural Style: NW Contemporary, Traditional
- Basement Desc.: Crawl Space, Partially Finished, Storage Space
- Roof: Shake
- Windows: Aluminum Frames, Double Pane Windows
- Stories/Levels: 3
- Square Feet: 5,727
- Year Built: 1988
- Property Condition: Resale
Lot Features
- Lot Size (Acres): 0.38
- Lot Size (Sq. Ft.): 16,552
- Lot Size: 15, 000 to 19, 999 SqFt
- Frontage: Paved
- Lot Features: Corner Lot, Cul-de-sac, Level, Private, Sloped, Trees
Financial Considerations
- Tax Amount: $14,783.97
- Tax Year: 2025
- Terms: Cash, Conventional
Disclosures and Reports
- Legal Description: 2545 WILLAMETTE VIEW EST LT 7 PT LT 8 BLK 5
- Disclosures/Reports: Disclosure
- Property ID: 410442
Listed by Real Broker (855) 450-0442, Julia Monaghan (503) 735-5398
Get Pre-Approved Today
Get a Great Insurance Rate
Schools
Schools serving 1804 Hall Ct
School District:West Linn-Wilsonville School District
| Name | Grades | Distance |
|---|---|---|
Willamette Primary School 1403 12th Street, West Linn, OR 97068 | PK-5 | 0.6 mi |
Athey Creek Middle School 2900 Southwest Borland Road, Tualatin, OR 97062 | 6-8 | 3.5 mi |
West Linn High School 5464 West A Street, West Linn, OR 97068 | 9-12 | 1.6 mi |
Disclaimer:
School attendance boundaries provided by ATTOM Data Solutions and are for reference only. Contact the school directly to verify enrollment eligibility.
Price & Sales History for 1804 Hall Ct
Date
Details
Price
Change
Source
7/27/2026
Price Reduced
$1,249,000
-2.04%
MLS
6/19/2026
Listed
$1,275,000
90.33%
MLS
5/17/2005
Sold
$669,900
—
Public Record
Disclaimer: Historical sales information is derived from public records provided by the county offices. Information is not guaranteed and should be independently verified.
Tax History
Tax History for 1804 Hall Ct
Year
Property Taxes
Change
Tax Assessment
Change
2025
$14,784
4%
$767,138
3%
2024
$14,231
3%
$744,795
3%
2023
$13,839
9%
$723,102
6%
2021
$12,750
-5%
$681,594
-3%
2022
$13,432
5%
$702,041
6%
2021
$12,750
4%
$661,742
3%
2019
$12,201
5%
$642,468
3%
2018
$11,611
7%
$623,755
3%
2017
$10,884
4%
$605,587
3%
2016
$10,446
4%
$587,949
3%
2015
$10,022
6%
$570,824
3%
2014
$9,480
15%
$554,198
12%
2013
$8,237
—
$495,661
—
Disclaimer: Historical tax information is derived from public records provided by the county offices. Information is not guaranteed and should be independently verified.
Estimate the Cost
Estimate the Cost for 1804 Hall Ct
1804 Hall Ct, West Linn, OR 97068 (MLS# 660999123) is a Single Family property with 5 bedrooms and 5 full bathrooms. 1804 Hall Ct is currently listed for $1,249,000 and was received on June 19, 2026. Want to learn more about 1804 Hall Ct? Do you have questions about finding other Single Family real estate for sale in West Linn? You can browse all West Linn real estate or contact a Coldwell Banker agent to request more information.