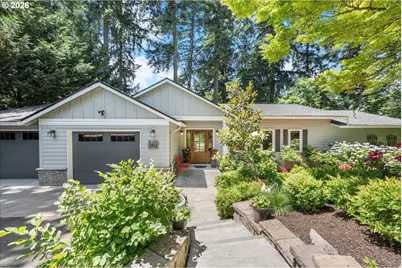
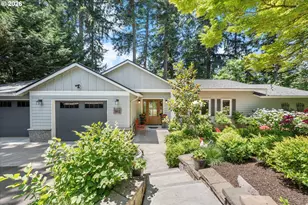
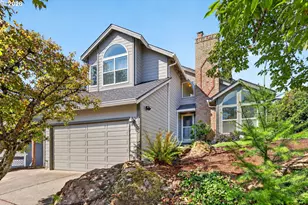
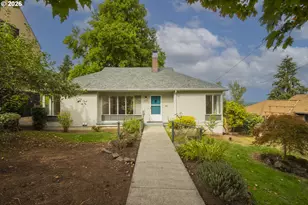
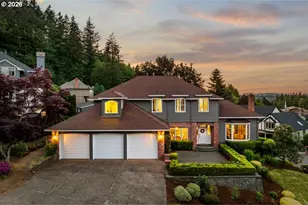
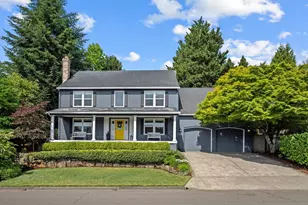
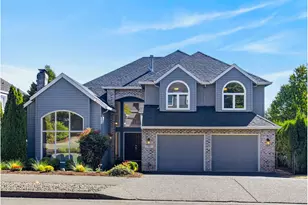
This is a carousel with tiles that activate property listing cards. Use the previous and next buttons to navigate.
1/1
$1,150,000
This is a carousel with tiles that activate property listing cards. Use the previous and next buttons to navigate.
1/1
Property Description
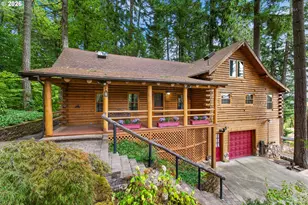
YOU WILL FALL IN LOVE WITH THIS INCREDIBLE RIVERFRONT HOME. Stunning remodel completed in 2018. The great-room floor plan is adorned with large windows & skylights creating a light & bright interior. Beautiful refinished birch wood flooring. At the heart of the home the serine living area & flickering gas fireplace awaits for your presence to chill and unwind. You will be captivated by the dining rooms gorgeous illumination fixture & the sense of excitement you will feel for future holiday & special occasion meals. The island kitchen boasts freshly painted cabinets-2026, 5 burner gas range, granite counter tops, stainless steel appliances and walk-in pantry. Primary bedroom & ensuite bath with soaking tub, glass/tiled shower & marble vanity with double sinks are on the main level along with a separate half-bath. Versatile floor plan with potential for one-level living and for separate living on the lower level. A gracious stairway flows seamlessly to the lower level where you will find 2 additional bedrooms, full bath, den/library with a wall of built-in bookcases, a spacious family room with ample room for your large screen TV & game table, a grand sized utility room & super bonus room waiting to be personalized as a wine cellar, home theater, hobby room, gym or leave as is for storage. Enjoy the two newly refinished entertaining decks overlooking the river for social gatherings & relaxation. Newer Heat Pump/Furnace & AC-2019. New H2O Heater-2026. New Roof-2026. Central Vac. Upgraded Septic System-2014. EV Charging Station. A true gardener's delight with a vast variety of plants, raised beds & fruit trees. Private dock for water sports & fishing. A charming neighborhood tucked in the trees amid a great walking loop. Country living yet easy access to freeways. Minutes to Lake Oswego, West Linn & Tualatin. Close to schools, shopping, great restaurants, fitness centers, dog park, wineries, coffee shops, farmers markets, Costco, Meridian Park Hospital & MORE!
Full Property Details
Full Property Details for 1812 SW Greenway Cir
General
- Sold For: $1,150,000
- Taxes: $7,608 (2025)
- Status: Sold
- Type: Single Family
- Source: RWMLS
- MLS ID: 454168875
- Added to Site: 57 day(s) ago
Interior
- Interior Features: Central Vacuum, Concrete Floor, Garage Door Opener, Granite, Hardwood Floors, High Speed Internet, Laminate Flooring, Laundry, Luxury Vinyl Tile, Separate Living Quarters/Apartment/Aux Living Unit, Skylight(s), Soaking Tub, Tile Floor, Vaulted Ceiling(s), Wall to Wall Carpet, Wood Floors
- Fireplace: Yes
- Number of Fireplaces: 1
- Fireplace(s): Gas
- Appliances: Built-in Oven, Built-in Range, Convection Oven, Cook Island, Dishwasher, Disposal, Down Draft, Free-Standing Refrigerator, Gas Appliances, Granite, Microwave, Pantry, Plumbed For Ice Maker, Stainless Steel Appliance(s), Tile
Rooms
Bathrooms
- Total Bathrooms: 3
- Full Bathrooms: 2
- Partial Bathrooms: 1
- Lower - Full Baths: 1
Bedrooms
- Total Bedrooms: 3
- Primary Bedroom: 14 x 12, Main, 168 Sq. Ft.
- Bedroom 2: 11 x 9, Lower, 99 Sq. Ft.
- Bedroom 3: 12 x 12, Lower, 144 Sq. Ft.
Other Rooms
- Living Room: 31 x 15, Main, 465 Sq. Ft.
- Family Room: 28 x 12, Lower, 336 Sq. Ft.
- Kitchen: 15 x 14, Main, 210 Sq. Ft.
- Dining Room: 12 x 10, Main, 120 Sq. Ft.
- Den: 10 x 10, Lower
- Storage: 13 x 11, Lower
Additional Information
- Security/Safety: Security Lights, Security System Leased
Exterior
- Exterior Features: Deck, Dock, Fire Pit, Gas Hookup, Raised Beds, Security Lights, Yard
Parking
- Garage: Yes
- Attached garage: Yes
- Total Spaces: 2
- Parking Features: Driveway, Off Street
Location
- County: Clackamas
- Subdivision: SHADOW WOOD PARK
- Driving Directions: 205 to Stafford Road, turn North. Right on Shadow Wood Drive at end of Bridge. Right on Greenway Cir
School Information
- Midd School District: Athey Creek
- Elementary School: Stafford
- Middle School: Athey Creek
- High School: West Linn
Community
- Community Name: 147 - Lake Oswego, West Linn
Heating & Cooling
- Air Conditioning: Yes
- Cooling Type: Heat Pump
- Heating Type: Forced Air
- Heating Fuel: Gas
Utilities
- Sewer: Pressure Distribution System, Septic Tank
- Water: Community, Public Water
Structural Information
- Property Detached: Yes
- Architectural Style: 2 Story, Daylight Ranch
- Basement Desc.: Crawl Space, Daylight
- Roof: Composition
- Windows: Double Pane Windows, Vinyl Frames
- Stories/Levels: 2
- Square Feet: 2,804
- Year Built: 1972
- Property Condition: Updated/Remodeled
Lot Features
- Lot Size (Acres): 0.31
- Lot Size (Sq. Ft.): 13,503
- Lot Size: 20, 000 SqFt to .99 Acres
- Lot Dimensions: 120' x 100'
- Frontage: Paved
- Lot Features: Level, Merchantable Timber, Private, Sloped, Trees, Wooded
Water Features
- Water Front: Yes
- Water Front Name: TUALATIN RIVER
- Water Front Desc.: River Front
Financial Considerations
- Tax Amount: $7,608.98
- Tax Year: 2025
- Terms: Cash, Conventional
Disclosures and Reports
- Disclosures/Reports: Disclosure
- Property ID: 358749
Listed by Premiere Property Group, LLC (503) 670-9000, Tracy Keegan (503) 997-7145
Sold by MORE Realty (503) 353-6673, Kim Bryson
Get Pre-Approved Today
Schools
Schools serving 1812 SW Greenway Cir
School District:West Linn-Wilsonville School District
| Name | Grades | Distance |
|---|---|---|
Stafford Primary School 19875 Southwest Stafford Road, West Linn, OR 97068 | PK-5 | 0.3 mi |
Athey Creek Middle School 2900 Southwest Borland Road, Tualatin, OR 97062 | 6-8 | 0.5 mi |
Meridian Creek Middle School 6300 Southwest Hazel Street, Wilsonville, OR 97070 | 6-8 | 4.7 mi |
West Linn High School 5464 West A Street, West Linn, OR 97068 | 9-12 | 4 mi |
Disclaimer:
School attendance boundaries provided by ATTOM Data Solutions and are for reference only. Contact the school directly to verify enrollment eligibility.
Price & Sales History for 1812 SW Greenway Cir
Date
Details
Price
Change
Source
8/17/2026
Sold
$1,150,000
-3.77%
MLS
6/25/2026
Listed
$1,195,000
—
MLS
Disclaimer: Historical sales information is derived from public records provided by the county offices. Information is not guaranteed and should be independently verified.
1812 SW Greenway Cir, West Linn, OR 97068 (MLS# 454168875) is a Single Family property that was sold at $1,150,000 on August 17, 2026. Want to learn more about 1812 SW Greenway Cir? Do you have questions about finding other Single Family real estate for sale in West Linn? You can browse all West Linn real estate or contact a Coldwell Banker agent to request more information.