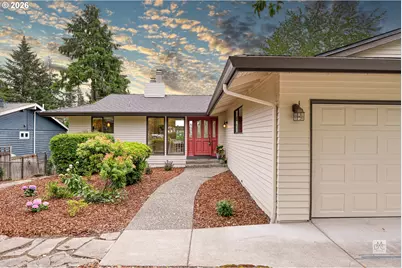
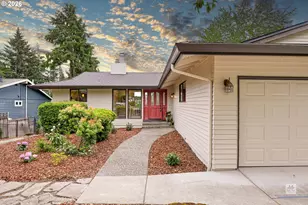
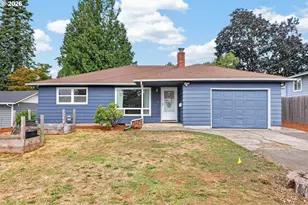
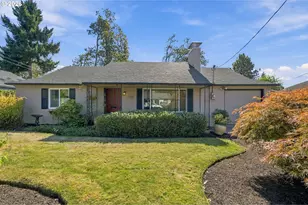
This is a carousel with tiles that activate property listing cards. Use the previous and next buttons to navigate.
1/1
$796,600
This is a carousel with tiles that activate property listing cards. Use the previous and next buttons to navigate.
1/1
Property Description
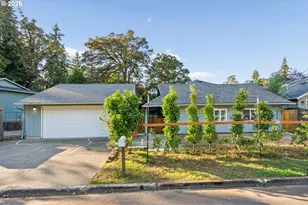
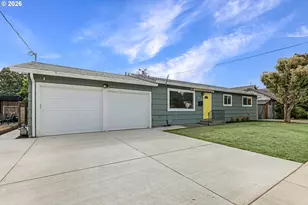
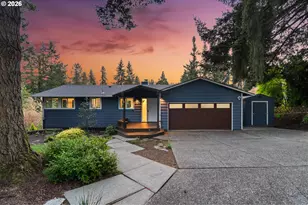
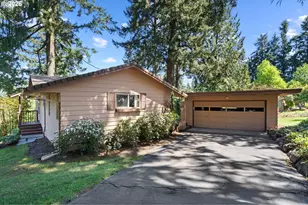
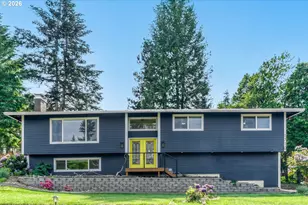
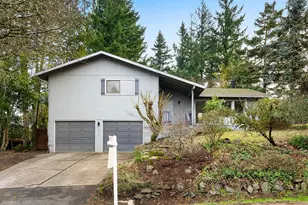
Featuring 3,061 square feet of living space spread across two levels & located in one of West Linn's most established neighborhoods; this thoughtfully updated daylight ranch is a home that almost feels purpose built to support the way people are living today, with a unique combination of size, condition & location that's becoming increasingly rare to find at this price point. The main level showcases striking mid-century (inspired) cathedral ceilings that create a sense of openness & character. Fresh interior paint, exterior paint, new carpeting & some meaningful system updates make this a truly move-in-ready opportunity. Other improvements include a newer water service line, electrical panel & water heater, plus a 10-year-old roof with many years of useful service to offer. Additional amenities include a/c, central vacuum & attached dual bay garage. The daylight lower level presents intriguing possibilities for multi-resident living, extended guest accommodations, or potential income-generating uses. Generous living & bedroom spaces each enjoy direct exterior access through their own sliding glass doors, creating a sense of separation & independence that's increasingly sought after. Outside, the fully fenced backyard is generous in size, yet feels remarkably private. Mature landscaping attracts occasional visits from deer & other local wildlife, providing a peaceful connection to the natural surroundings that make West Linn so desirable. A storage shed offers additional utility, while a gated concrete pad provides a convenient place to store a small RV, boat, trailer, or project to the side of the driveway. Outdoor enthusiasts will appreciate the proximity to Marylhurst Park, as well as the many trails, river access points, and recreational opportunities found throughout the area. As a bonus, owners can apply for future membership in the nearby community pool. Offering so much value per square foot, you might want to visit this home in person today!
Full Property Details
Full Property Details for 19142 Suncrest Dr
General
- Sold For: $796,600
- Taxes: $7,778 (2025)
- Status: Sold
- Type: Single Family
- Source: RWMLS
- MLS ID: 281290187
- Added to Site: 53 day(s) ago
Interior
- Interior Features: Air Cleaner, Ceiling Fan(s), Central Vacuum, Engineered Hardwood, Garage Door Opener, Granite, Laundry, Plumbed For Central Vacuum, Tile Floor, Vaulted Ceiling(s)
- Fireplace: Yes
- Number of Fireplaces: 2
- Fireplace(s): Wood Burning
- Appliances: Dishwasher, Disposal, Free-Standing Gas Range, Free-Standing Refrigerator, Gas Appliances, Granite, Microwave, Pantry, Plumbed For Ice Maker, Stainless Steel Appliance(s)
Rooms
Bathrooms
- Total Bathrooms: 4
- Full Bathrooms: 2
- Partial Bathrooms: 2
Bedrooms
- Total Bedrooms: 4
- Primary Bedroom: Main
- Bedroom 2: Main
- Bedroom 3: Main
- Bedroom 4: Lower
Other Rooms
- Living Room: Main
- Family Room: Lower
- Kitchen: Main
- Dining Room: Main
Exterior
- Exterior Features: Covered Deck, Covered Patio, Fenced, Guest Quarters, RV/Boat Storage, Tool Shed, Yard
Parking
- Garage: Yes
- Attached garage: Yes
- Total Spaces: 2
- Parking Features: Driveway, Off Street
Location
- County: Clackamas
- Subdivision: MARYLHURST HEIGHTS
- Driving Directions: Willamette Drive | West at Marylhurst | South at Hillcrest | West at Hillcrest | South at Suncrest
School Information
- Midd School District: Athey Creek
- Elementary School: Cedaroak Park
- Middle School: Athey Creek
- High School: West Linn
Community
- Community Name: 147 - Lake Oswego, West Linn
Heating & Cooling
- Central air: Yes
- Air Conditioning: Yes
- Cooling Type: Central Air
- Heating Type: Forced Air
- Heating Fuel: Gas
Utilities
- Sewer: Public Sewer
- Water: Public Water
Structural Information
- Property Detached: Yes
- Architectural Style: 2 Story, Daylight Ranch
- Basement Desc.: Daylight, Exterior Entry, Finished
- Roof: Composition
- Windows: Double Pane Windows
- Stories/Levels: 2
- Square Feet: 3,061
- Year Built: 1975
- Property Condition: Resale
Lot Features
- Lot Size (Acres): 0.34
- Lot Size (Sq. Ft.): 14,810
- Lot Size: 10, 000 to 14, 999 SqFt
- Frontage: Paved
- Lot Features: Gentle Sloping, Private
Financial Considerations
- Tax Amount: $7,778.05
- Tax Year: 2025
- Terms: Cash, Conventional, FHA, VA Loan
Disclosures and Reports
- Disclosures/Reports: Disclosure
- Property ID: 364947
Listed by Living Room Realty (503) 719-5588, Chad Meier (503) 709-9600
Sold by eXp Realty, LLC (888) 814-9613, Joe Skipper
Get Pre-Approved Today
Schools
Schools serving 19142 Suncrest Dr
School District:West Linn-Wilsonville School District
| Name | Grades | Distance |
|---|---|---|
Stafford Primary School 19875 Southwest Stafford Road, West Linn, OR 97068 | PK-5 | 2.4 mi |
Athey Creek Middle School 2900 Southwest Borland Road, Tualatin, OR 97062 | 6-8 | 2.5 mi |
Meridian Creek Middle School 6300 Southwest Hazel Street, Wilsonville, OR 97070 | 6-8 | 6.3 mi |
West Linn High School 5464 West A Street, West Linn, OR 97068 | 9-12 | 2.5 mi |
Disclaimer:
School attendance boundaries provided by ATTOM Data Solutions and are for reference only. Contact the school directly to verify enrollment eligibility.
Price & Sales History for 19142 Suncrest Dr
Date
Details
Price
Change
Source
7/20/2026
Sold
$796,600
—
MLS
6/11/2026
Listed
$796,600
—
MLS
Disclaimer: Historical sales information is derived from public records provided by the county offices. Information is not guaranteed and should be independently verified.
19142 Suncrest Dr, West Linn, OR 97068 (MLS# 281290187) is a Single Family property that was sold at $796,600 on July 20, 2026. Want to learn more about 19142 Suncrest Dr? Do you have questions about finding other Single Family real estate for sale in West Linn? You can browse all West Linn real estate or contact a Coldwell Banker agent to request more information.