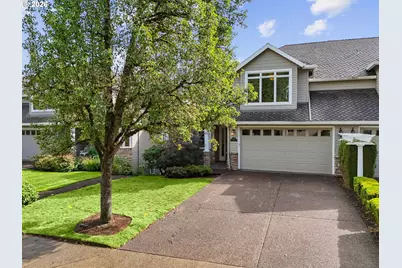
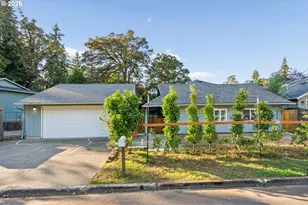
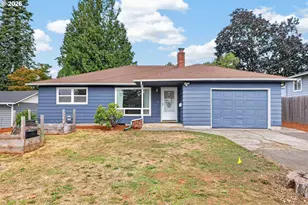
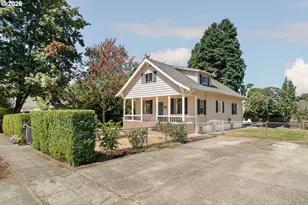
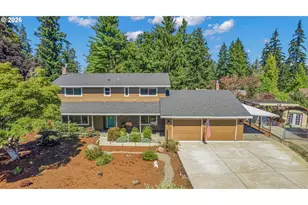
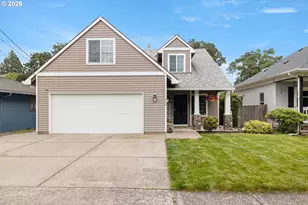
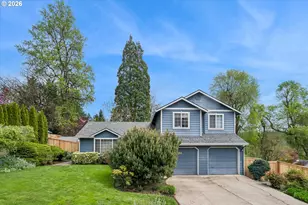
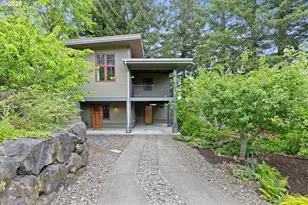
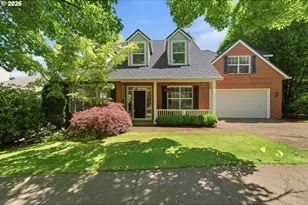
This is a carousel with tiles that activate property listing cards. Use the previous and next buttons to navigate.
1/1
$715,000
This is a carousel with tiles that activate property listing cards. Use the previous and next buttons to navigate.
1/1
Property Description
Stunning light-filled home with sweeping river views! Welcome to this gorgeous, open and bright home, designed with vaulted ceilings and an abundance of windows that fill every room with natural light. The spacious living room offers breathtaking, panoramic views of the Willamette River and surrounding hills, making it the perfect place to unwind or entertain. Or cozy on up next to your fireplace! At the heart of the home is a chef's kitchen equipped with gas appliances, plenty of counter space, and tons of storage. The large primary bedroom is a true retreat, featuring an oversized ensuite bathroom and more of those stunning river views. Step outside to one of the two newly installed composite decks, perfect for enjoying a peaceful morning coffee or a serene sunset. Whether you're hosting guests or just relaxing, these outdoor spaces are sure to impress. The lower level, with new interior paint, offers additional bedrooms, a spacious bonus room, and a large family room with a wet bar. This versatile space could easily serve as a private mother-in-law suite or be transformed into entirely separate living quarters. The home also includes a 2-car garage and boasts a low-maintenance exterior, allowing you to spend more time enjoying your surroundings and less time on upkeep. Located in a quiet, sought-after community just minutes from downtown West Linn, where you'll find a variety of shops and eateries. It's also a quick hop to the freeway, which makes commuting a breeze. This home offers the perfect combination of tranquil living and modern convenience.
Full Property Details
Full Property Details for 1950 Hall St
General
- Sold For: $715,000
- HOA FEE: $185/month
- Taxes: $15,090 (2025)
- Status: Sold
- Type: Townhouse
- Source: RWMLS
- MLS ID: 400640557
- Added to Site: 108 day(s) ago
Interior
- Interior Features: Ceiling Fan(s), Garage Door Opener, Granite, Hardwood Floors, High Ceilings, Laundry, Soaking Tub, Tile Floor, Vaulted Ceiling(s), Wainscoting, Wall to Wall Carpet, Washer/Dryer
- Fireplace: Yes
- Number of Fireplaces: 2
- Fireplace(s): Gas
- Appliances: Built-in Oven, Cooktop, Dishwasher, Disposal, Down Draft, Free-Standing Refrigerator, Gas Appliances, Granite, Island, Microwave, Pantry, Trash Compactor
Rooms
Bathrooms
- Total Bathrooms: 4
- Full Bathrooms: 3
- Partial Bathrooms: 1
- Upper - Full Baths: 2
- Lower - Full Baths: 1
Bedrooms
- Total Bedrooms: 4
- Primary Bedroom: 16 x 19, Upper, 304 Sq. Ft.
- Bedroom 2: 19 x 18, Upper, 342 Sq. Ft.
- Bedroom 3: 14 x 13, Lower, 182 Sq. Ft.
- Bedroom 4: 16 x 15, Lower, 240 Sq. Ft.
Other Rooms
- Living Room: 16 x 23, Main, 368 Sq. Ft.
- Family Room: 24 x 25, Lower, 600 Sq. Ft.
- Kitchen: 18 x 16, Main, 288 Sq. Ft.
- Dining Room: 17 x 13, Main, 221 Sq. Ft.
- Office/Den/Study: 11 x 20, Main, 220 Sq. Ft.
Additional Information
- Shared Amenities: Commons, Exterior Maintenance, Management
Exterior
- Exterior Features: Deck, Gas Hookup, Patio, Sprinkler, Yard
Parking
- Garage: Yes
- Attached garage: Yes
- Total Spaces: 2
- Parking Features: Driveway, On Street
Location
- County: Clackamas
- Subdivision: Royal Ridge
- Driving Directions: I-205 Exit 6 for 10th ST R on Salamo L on Greene L on Hall St.
School Information
- Midd School District: Rosemont Ridge
- Elementary School: Willamette
- Middle School: Rosemont Ridge
- High School: West Linn
Community
- Community Name: 147 - Lake Oswego, West Linn
- Association: Yes
Heating & Cooling
- Central air: Yes
- Air Conditioning: Yes
- Cooling Type: Central Air
- Heating Type: Forced Air
- Heating Fuel: Gas
Utilities
- Sewer: Public Sewer
- Water: Public Water
Structural Information
- Architectural Style: Townhouse
- Basement Desc.: Daylight, Finished, Separate Living Quarters/Apartment/Aux Living Unit
- Roof: Composition
- Windows: Double Pane Windows, Vinyl Frames
- Stories/Levels: 3
- Square Feet: 4,470
- Year Built: 2000
- Property Condition: Resale
Lot Features
- Lot Size: 5, 000 to 6, 999 SqFt
- Frontage: Paved
- Lot Features: Sloped, Terraced
Financial Considerations
- Association Fee: $185
- Assoc Fee Freq.: Monthly
- Tax Amount: $15,090.42
- Tax Year: 2025
- Terms: Cash, Conventional, FHA, VA Loan
Disclosures and Reports
- Disclosures/Reports: Disclosure
- Property ID: 1841332
Listed by Works Real Estate (503) 714-7053, Erin Grasmick (971) 806-6460
Sold by Premiere Property Group, LLC (503) 670-9000, Tyler Lankheet
Get Pre-Approved Today
Schools
Schools serving 1950 Hall St
School District:West Linn-Wilsonville School District
| Name | Grades | Distance |
|---|---|---|
Willamette Primary School 1403 12th Street, West Linn, OR 97068 | PK-5 | 0.6 mi |
Athey Creek Middle School 2900 Southwest Borland Road, Tualatin, OR 97062 | 6-8 | 3.5 mi |
West Linn High School 5464 West A Street, West Linn, OR 97068 | 9-12 | 1.7 mi |
Disclaimer:
School attendance boundaries provided by ATTOM Data Solutions and are for reference only. Contact the school directly to verify enrollment eligibility.
Price & Sales History for 1950 Hall St
Date
Details
Price
Change
Source
6/26/2026
Sold
$715,000
-2.05%
MLS
5/13/2026
Price Reduced
$730,000
-7.01%
MLS
4/17/2026
Listed
$785,000
—
MLS
Disclaimer: Historical sales information is derived from public records provided by the county offices. Information is not guaranteed and should be independently verified.
1950 Hall St, West Linn, OR 97068 (MLS# 400640557) is a Townhouse property that was sold at $715,000 on June 26, 2026. Want to learn more about 1950 Hall St? Do you have questions about finding other Townhouse real estate for sale in West Linn? You can browse all West Linn real estate or contact a Coldwell Banker agent to request more information.