
This is a carousel with tiles that activate property listing cards. Use the previous and next buttons to navigate.
1/1
$485,000
This is a carousel with tiles that activate property listing cards. Use the previous and next buttons to navigate.
1/1
Property Description
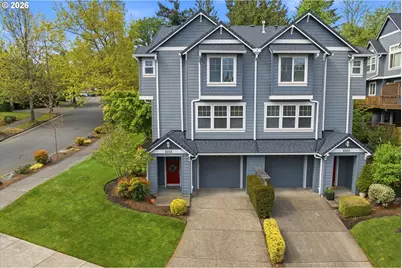
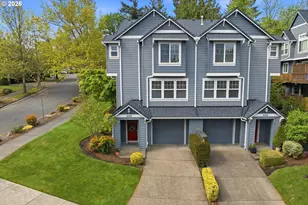
Beautifully maintained end-unit townhome in the sought-after Renaissance Villas community. This 3-bedroom, 2.5-bath home offers a thoughtful layout, quality updates, and comfortable everyday living in a well-cared-for neighborhood. The main level features hardwood floors, tall ceilings, and a spacious living room with built-ins and a cozy fireplace. The dining area opens to a back patio through sliding doors, ideal for morning coffee or quiet evenings. The kitchen is equipped with granite countertops, stainless steel appliances, pantry and updated fixtures, including a new refrigerator (2025) and dishwasher (2022). A dedicated office or den on the main level provides flexibility for work or additional living space, along with a convenient powder room. Upstairs, you'll find all new carpet and three generously sized bedrooms, including a large primary ensuite with tall ceilings and a walk-in closet. A full bathroom serves the secondary bedrooms, and the laundry area is conveniently located on the upper level. The interior has been freshly painted, enhancing the home's bright and inviting feel. Recent mechanical updates include a new furnace (2023), air conditioning system (2025), and water heater (2025). The Renaissance Villas community has also been thoughtfully maintained with a new roof and exterior paint completed in 2022/2019 respectively, and street repaving in 2026. Additional features include an oversized tandem two-car garage with excellent storage space. Located in a quiet residential setting with close proximity to great schools, parks, shopping, and everyday amenities, this home offers a wonderful balance of comfort, convenience, and low-maintenance living.
Full Property Details
Full Property Details for 2212 Lucerne Pl
General
- Sold For: $485,000
- HOA FEE: $519/month
- Taxes: $8,476 (2025)
- Status: Sold
- Type: Townhouse
- Source: RWMLS
- MLS ID: 418881425
- Added to Site: 206 day(s) ago
Interior
- Interior Features: Ceiling Fan(s), Granite, Hardwood Floors, High Ceilings, Laundry, Soaking Tub, Wall to Wall Carpet, Washer/Dryer
- Fireplace: Yes
- Number of Fireplaces: 1
- Fireplace(s): Gas
- Appliances: Cook Island, Cooktop, Dishwasher, Disposal, Free-Standing Refrigerator, Gas Appliances, Granite, Island, Microwave, Pantry, Stainless Steel Appliance(s)
Rooms
Bathrooms
- Total Bathrooms: 3
- Full Bathrooms: 2
- Partial Bathrooms: 1
- Upper - Full Baths: 2
Bedrooms
- Total Bedrooms: 3
- Primary Bedroom: 15 x 19, Upper, 285 Sq. Ft.
- Bedroom 2: 11 x 15, Upper, 165 Sq. Ft.
- Bedroom 3: 11 x 15, Upper, 165 Sq. Ft.
Other Rooms
- Living Room: 19 x 12, Main, 228 Sq. Ft.
- Kitchen: 19 x 16, Main, 304 Sq. Ft.
- Dining Room: 11 x 13, Main, 143 Sq. Ft.
- Office/Den/Study: 11 x 10, Main, 110 Sq. Ft.
- Laundry: 4 x 6, Upper
Additional Information
- Shared Amenities: Commons, Exterior Maintenance, Front Yard Landscaping, Management, Road Maintenance
Exterior
- Exterior Features: Patio
Parking
- Garage: Yes
- Attached garage: Yes
- Total Spaces: 2
- Parking Features: Driveway, On Street
Location
- County: Clackamas
- Driving Directions: Blankenship, R on Tannler, L on Bland, L on Crestview, L on Alpine, L on Lucerne PL
School Information
- Midd School District: Rosemont Ridge
- Elementary School: Trillium Creek
- Middle School: Rosemont Ridge
- High School: West Linn
Community
- Community Name: 147 - Lake Oswego, West Linn
- Association: Yes
Heating & Cooling
- Central air: Yes
- Air Conditioning: Yes
- Cooling Type: Central Air
- Heating Type: Forced Air
- Heating Fuel: Electricity, Gas
Utilities
- Sewer: Public Sewer
- Water: Public Water
Structural Information
- Architectural Style: Townhouse
- Roof: Composition
- Stories/Levels: 3
- Square Feet: 2,130
- Year Built: 2002
- Property Condition: Resale
Lot Features
- Lot Size (Acres): 0.09
- Lot Size (Sq. Ft.): 3,920
- Lot Size: 3, 000 to 4, 999 SqFt
- Frontage: Paved
- Lot Features: Level
Financial Considerations
- Association Fee: $519
- Assoc Fee Freq.: Monthly
- Tax Amount: $8,476.79
- Tax Year: 2025
- Terms: Cash, Conventional, FHA, VA Loan
Disclosures and Reports
- Disclosures/Reports: Disclosure
- Property ID: 5003567
Get Pre-Approved Today
Schools
Schools serving 2212 Lucerne Pl
School District:West Linn-Wilsonville School District
| Name | Grades | Distance |
|---|---|---|
Trillium Creek Primary School 1025 Rosemont Road, West Linn, OR 97068 | K-5 | 1.2 mi |
Rosemont Ridge Middle School 20001 Salamo Road, West Linn, OR 97068 | 6-8 | 0.9 mi |
West Linn High School 5464 West A Street, West Linn, OR 97068 | 9-12 | 1.8 mi |
Disclaimer:
School attendance boundaries provided by ATTOM Data Solutions and are for reference only. Contact the school directly to verify enrollment eligibility.
Price & Sales History for 2212 Lucerne Pl
Date
Details
Price
Change
Source
9/30/2026
Sold
$485,000
-2.9%
MLS
7/28/2026
Price Reduced
$499,500
-3.94%
MLS
5/27/2026
Price Reduced
$520,000
-2.8%
MLS
4/30/2026
Listed
$535,000
—
MLS
Disclaimer: Historical sales information is derived from public records provided by the county offices. Information is not guaranteed and should be independently verified.
2212 Lucerne Pl, West Linn, OR 97068 (MLS# 418881425) is a Townhouse property that was sold at $485,000 on September 30, 2026. This property was sold by Deserie Fernbaugh Daniels from our Lake Oswego Office.Want to learn more about 2212 Lucerne Pl? Do you have questions about finding other Townhouse real estate for sale in West Linn? You can browse all West Linn real estate or contact a Coldwell Banker agent to request more information.

