This is a carousel with tiles that activate property listing cards. Use the previous and next buttons to navigate.
1/1
$1,160,000
This is a carousel with tiles that activate property listing cards. Use the previous and next buttons to navigate.
1/1
Property Description
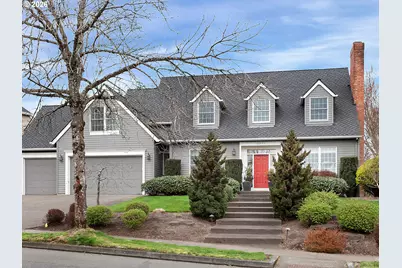
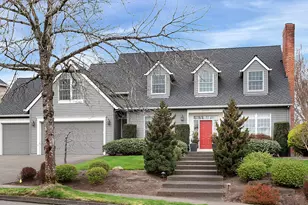
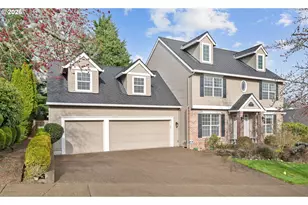
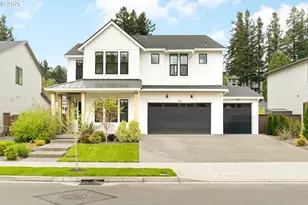
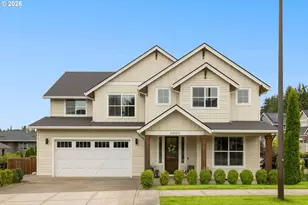
Situated in the highly sought-after Cascade Summit neighborhood, this exceptional home rests on just over a quarter acre and offers a rare blend of timeless design, generous living spaces, and refined comfort. Rich hardwood floors, beautifully proportioned rooms, and quality craftsmanship create an elegant yet welcoming atmosphere throughout. At the heart of the home, a thoughtfully designed chef's kitchen invites both everyday living and effortless entertaining. Featuring premier appliances, abundant cabinetry, and an expansive island, this space naturally becomes the gathering place for family and guests alike. The beautifully updated, spa-like primary suite offers a true sense of retreat, with a serene, luxurious feel designed for relaxation at the end of the day. Down the hall, three additional bedrooms are complemented by a full bath and a spacious bonus/flex room, perfect as a media room, playroom, home office, or potential fifth bedroom to suit your needs. Step outside to the meticulously maintained, fully fenced, level yard. The kind of backyard everyone is looking for! Rounding out the home is an impressive 826 sq ft three-car garage, offering exceptional versatility with ample room for larger vehicles and EV charging. Enjoy access to outstanding neighborhood amenities, including a community pool, sports court, and playground, along with top-rated West Linn schools. Conveniently located near parks, scenic trails, shopping, and freeway access, this home offers the perfect balance of luxury, comfort, and lifestyle. This is a rare opportunity to enjoy space, community, and convenience in one of the area's most desirable neighborhoods. Homes like this do not come along often!
Full Property Details
Full Property Details for 22515 Ponderay Dr
General
- Sold For: $1,160,000
- HOA FEE: $107/month
- HOA FEE FREQ.: Annually
- Taxes: $12,240 (2025)
- Status: Sold
- Type: Single Family
- Source: RWMLS
- MLS ID: 472688543
- Added to Site: 97 day(s) ago
Interior
- Interior Features: Garage Door Opener, Granite, Hardwood Floors, High Ceilings, High Speed Internet, Laundry, Skylight(s), Soaking Tub, Tile Floor, Wainscoting, Wall to Wall Carpet
- Fireplace: Yes
- Number of Fireplaces: 2
- Fireplace(s): Gas
- Appliances: Built-in Range, Dishwasher, Disposal, Free-Standing Range, Free-Standing Refrigerator, Granite, Induction Cooktop, Island, Microwave, Range Hood, Stainless Steel Appliance(s)
Rooms
Bathrooms
- Total Bathrooms: 3
- Full Bathrooms: 2
- Partial Bathrooms: 1
- Upper - Full Baths: 2
Bedrooms
- Total Bedrooms: 4
- Primary Bedroom: 16 x 13, Upper, 208 Sq. Ft.
- Bedroom 2: 14 x 12, Upper, 168 Sq. Ft.
- Bedroom 3: 12 x 11, Upper, 132 Sq. Ft.
- Bedroom 4: 11 x 10, Upper, 110 Sq. Ft.
Other Rooms
- Living Room: 16 x 13, Main, 208 Sq. Ft.
- Family Room: 17 x 15, Main, 255 Sq. Ft.
- Kitchen: 17 x 13, Main, 221 Sq. Ft.
- Dining Room: 13 x 11, Main, 143 Sq. Ft.
- Den: 13 x 11, Main
Additional Information
- Shared Amenities: Athletic Court, Commons, Management, Pool
Exterior
- Exterior Features: Deck, Fenced, Garden, Porch, Public Road, Sprinkler, Yard
Parking
- Garage: Yes
- Total Spaces: 2
- Parking Features: Driveway, On Street
Location
- County: Clackamas
- Subdivision: CASCADE SUMMIT
- Driving Directions: Salamo to Ponderay
School Information
- Midd School District: Rosemont Ridge
- Elementary School: Sunset
- Middle School: Rosemont Ridge
- High School: West Linn
Community
- Community Name: 147 - Lake Oswego, West Linn
- Association: Yes
Heating & Cooling
- Central air: Yes
- Air Conditioning: Yes
- Cooling Type: Central Air
- Heating Type: Forced Air, Hot Water
- Heating Fuel: Gas
Utilities
- Sewer: Public Sewer
- Water: Public Water
Structural Information
- Property Detached: Yes
- Architectural Style: 2 Story, Traditional
- Basement Desc.: Crawl Space
- Roof: Composition
- Stories/Levels: 2
- Square Feet: 3,060
- Year Built: 1993
- Property Condition: Updated/Remodeled
Lot Features
- Lot Size: 10, 000 to 14, 999 SqFt
- Frontage: Paved
- Lot Features: Gentle Sloping, Level
Financial Considerations
- Association Fee: $1,280
- Assoc Fee Freq.: Annually
- Tax Amount: $12,240.47
- Tax Year: 2025
- Terms: Cash, Conventional
Disclosures and Reports
- Disclosures/Reports: Disclosure
- Property ID: 1557737
Listed by Windermere Realty Trust (503) 557-0707, Sandy Fogle (503) 334-7000
Sold by John L. Scott (503) 624-2900, Brian Bellairs
Get Pre-Approved Today
Schools
Schools serving 22515 Ponderay Dr
School District:West Linn-Wilsonville School District
| Name | Grades | Distance |
|---|---|---|
Sunset Primary School, West Linn, OR 2351 Oxford Street, West Linn, OR 97068 | PK-5 | 0.8 mi |
Rosemont Ridge Middle School 20001 Salamo Road, West Linn, OR 97068 | 6-8 | 0.6 mi |
West Linn High School 5464 West A Street, West Linn, OR 97068 | 9-12 | 1.3 mi |
Disclaimer:
School attendance boundaries provided by ATTOM Data Solutions and are for reference only. Contact the school directly to verify enrollment eligibility.
Price & Sales History for 22515 Ponderay Dr
Date
Details
Price
Change
Source
6/09/2026
Sold
$1,160,000
-3.33%
MLS
4/02/2026
Listed
$1,200,000
—
MLS
Disclaimer: Historical sales information is derived from public records provided by the county offices. Information is not guaranteed and should be independently verified.
22515 Ponderay Dr, West Linn, OR 97068 (MLS# 472688543) is a Single Family property that was sold at $1,160,000 on June 09, 2026. Want to learn more about 22515 Ponderay Dr? Do you have questions about finding other Single Family real estate for sale in West Linn? You can browse all West Linn real estate or contact a Coldwell Banker agent to request more information.