This is a carousel with tiles that activate property listing cards. Use the previous and next buttons to navigate.
1/1
$575,000
This is a carousel with tiles that activate property listing cards. Use the previous and next buttons to navigate.
1/1
Property Description
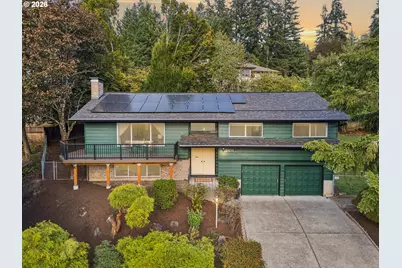
Perched at the peak of a quiet cul-de-sac, this sprawling split-level home pairs expansive living with views that make you want to slow down and stay awhile. Start your morning on the wraparound Trex deck overlooking the mountainside where the scenery shifts beautifully with the seasons, then settle in for magical sunsets as the day winds down. Those same views follow you inside, where hardwood floors and wood-burning fireplaces create a timeless warmth. The light-filled kitchen offers generous cabinetry and coveted counter space making everyday meals or upcoming holiday prep feel effortless, while the adjoining dining area is the perfect gathering space. The finished daylight basement adds an entirely new dimension to the home. A spacious family room, kitchenette and full bath create a flexible setup for guests, multigenerational single-level living, or simply more room to spread out. The bonus room offers even more: fourth bedroom, playroom, home office, or quite possibly the perfect theater room. Direct garage access adds convenience and opens the door to potential income producing accommodations. Extra-deep bays provide room to park your vehicles while still leaving plenty of space for storage and oversized toys. Adding even more value, the owned solar panels were installed alongside a new roof in 2020 and are paid in full, giving the next owner the benefit of solar without a loan or lease attached. Outside, enjoy the full length covered deck, where a newer saltwater hot tub makes year-round outdoor enjoyment easy. The large, fully fenced backyard feels like a blank canvas-ready for your vision, from gardens and play space to outdoor dining and evenings gathered around with your loved ones. With generous space, flexible living options and views that never grow old, this home offers room for both the life you have and the one ahead. Ask about the preferred lender rate buy-down incentive available for this property!
Full Property Details
Full Property Details for 2411 Donegal Ct
General
- Sold For: $575,000
- Taxes: $6,033 (2025)
- Status: Sold
- Type: Single Family
- Source: RWMLS
- MLS ID: 270715512
- Added to Site: 53 day(s) ago
Interior
- Interior Features: Garage Door Opener, Hardwood Floors, Luxury Vinyl Plank, Quartz, Skylight(s), Tile Floor, Vaulted Ceiling(s), Vinyl Floor, Wainscoting, Wall to Wall Carpet, Washer/Dryer
- Fireplace: Yes
- Number of Fireplaces: 2
- Fireplace(s): Wood Burning
- Appliances: Built-in Range, Dishwasher, Disposal, Pantry, Plumbed For Ice Maker, Quartz, Range Hood, Stainless Steel Appliance(s)
Rooms
Bathrooms
- Total Bathrooms: 3
- Full Bathrooms: 3
- Lower - Full Baths: 1
Bedrooms
- Total Bedrooms: 4
- Primary Bedroom: 14 x 12, Main, 168 Sq. Ft.
- Bedroom 2: 13 x 11, Main, 143 Sq. Ft.
- Bedroom 3: 12 x 11, Main, 132 Sq. Ft.
Other Rooms
- Living Room: 21 x 16, Main, 336 Sq. Ft.
- Family Room: 21 x 14, Lower, 294 Sq. Ft.
- Kitchen: 14 x 11, Main, 154 Sq. Ft.
- 2nd Kitchen: 9 x 7, Lower
- Dining Room: 12 x 11, Main, 132 Sq. Ft.
Exterior
- Exterior Features: Covered Deck, Deck, Fenced, Free-Standing Hot Tub, Sprinkler, Tool Shed, Yard
Parking
- Garage: Yes
- Attached garage: Yes
- Total Spaces: 2
- Parking Features: Driveway, Off Street
Location
- County: Clackamas
- Subdivision: WILLAMETTE
- Driving Directions: 205 10th St Exit. L on Blankenship Rd. R on Debok Rd. R on Killarney Dr. R on Donegal Ct.
School Information
- Midd School District: Athey Creek
- Elementary School: Willamette
- Middle School: Athey Creek
- High School: West Linn
Community
- Community Name: 147 - Lake Oswego, West Linn
Heating & Cooling
- Central air: Yes
- Air Conditioning: Yes
- Cooling Type: Central Air, Heat Pump
- Heating Type: Forced Air
- Heating Fuel: Electricity, Solar Supplemental
Utilities
- Sewer: Public Sewer
- Water: Public Water
Structural Information
- Property Detached: Yes
- Architectural Style: Split
- Basement Desc.: Daylight, Finished
- Roof: Composition
- Windows: Double Pane Windows, Vinyl Frames
- Stories/Levels: 2
- Square Feet: 2,252
- Year Built: 1976
- Property Condition: Resale
Lot Features
- Lot Size: 10, 000 to 14, 999 SqFt
- Lot Features: Cul-de-sac, Sloped
Financial Considerations
- Tax Amount: $6,033.78
- Tax Year: 2025
- Terms: Cash, Conventional, FHA, VA Loan
Disclosures and Reports
- Disclosures/Reports: Exempt
- Property ID: 406144
Listed by Premiere Property Group, LLC (503) 670-9000, Randi Thompson (503) 793-3587
Sold by RE/MAX Equity Group (503) 626-4600, Mona Kelly
Get Pre-Approved Today
Schools
Schools serving 2411 Donegal Ct
School District:West Linn-Wilsonville School District
| Name | Grades | Distance |
|---|---|---|
Willamette Primary School 1403 12th Street, West Linn, OR 97068 | PK-5 | 1 mi |
Athey Creek Middle School 2900 Southwest Borland Road, Tualatin, OR 97062 | 6-8 | 2.8 mi |
West Linn High School 5464 West A Street, West Linn, OR 97068 | 9-12 | 2.1 mi |
Disclaimer:
School attendance boundaries provided by ATTOM Data Solutions and are for reference only. Contact the school directly to verify enrollment eligibility.
Price & Sales History for 2411 Donegal Ct
Date
Details
Price
Change
Source
11/02/2026
Sold
$575,000
-4.01%
MLS
9/30/2026
Listed
$599,000
—
MLS
Disclaimer: Historical sales information is derived from public records provided by the county offices. Information is not guaranteed and should be independently verified.
2411 Donegal Ct, West Linn, OR 97068 (MLS# 270715512) is a Single Family property that was sold at $575,000 on November 02, 2026. Want to learn more about 2411 Donegal Ct? Do you have questions about finding other Single Family real estate for sale in West Linn? You can browse all West Linn real estate or contact a Coldwell Banker agent to request more information.