This is a carousel with tiles that activate property listing cards. Use the previous and next buttons to navigate.
1/46
$739,000
This is a carousel with tiles that activate property listing cards. Use the previous and next buttons to navigate.
1/46
Property Description
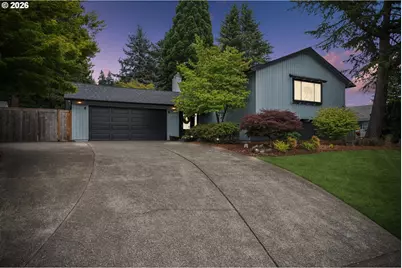
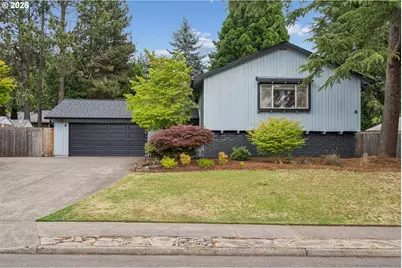
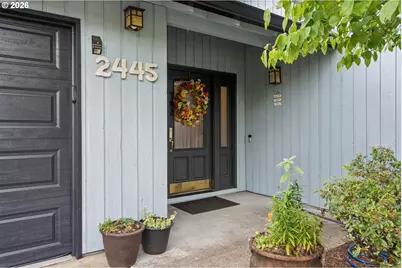
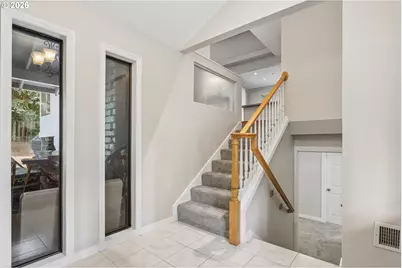
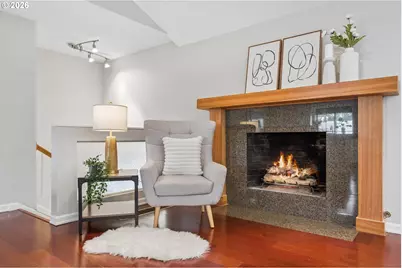
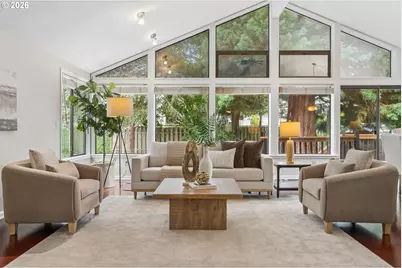
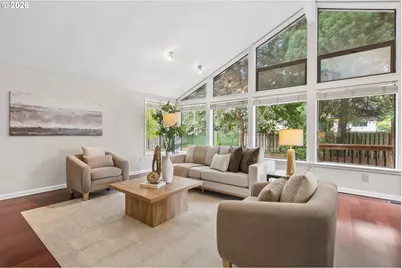
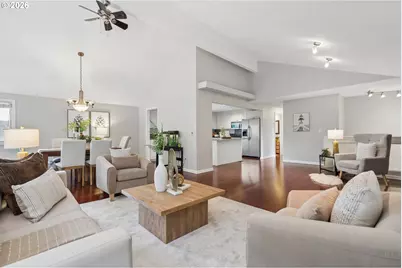
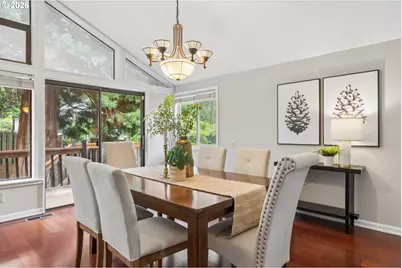
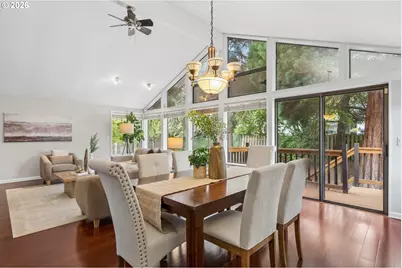
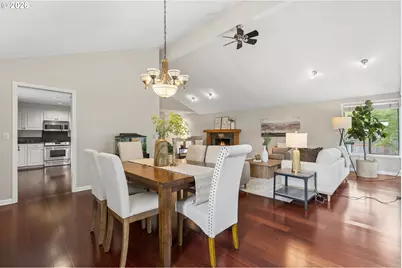
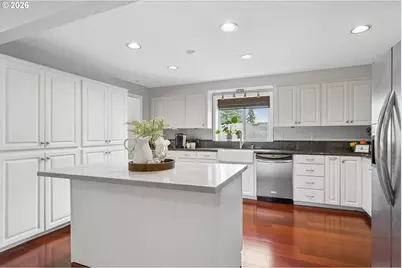
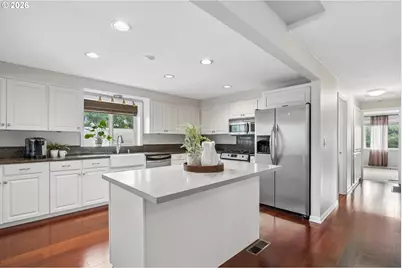
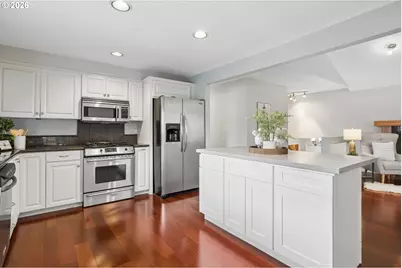
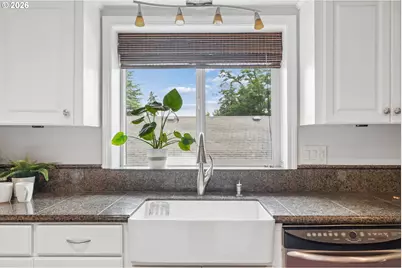
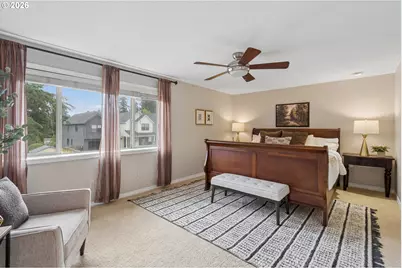
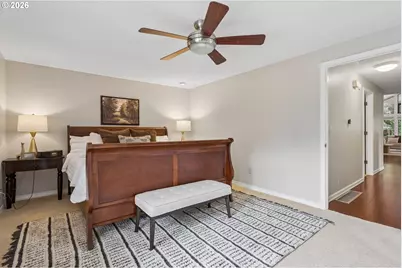
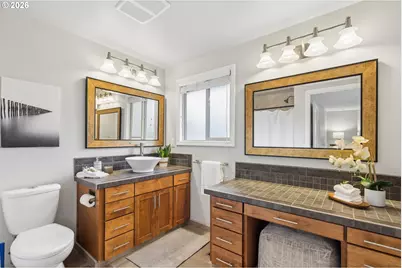
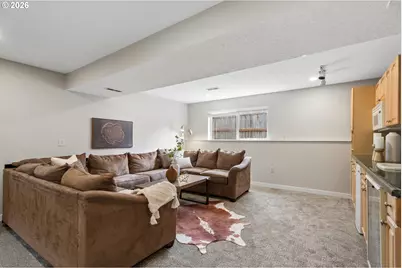
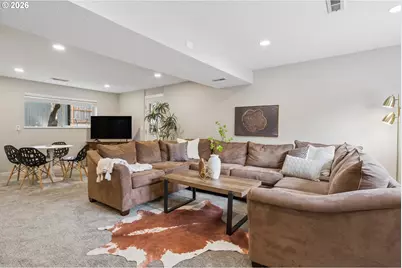
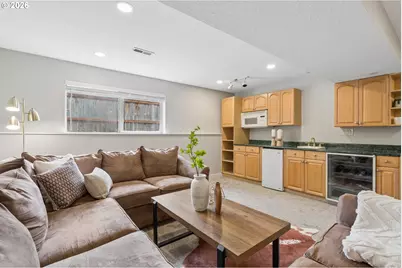
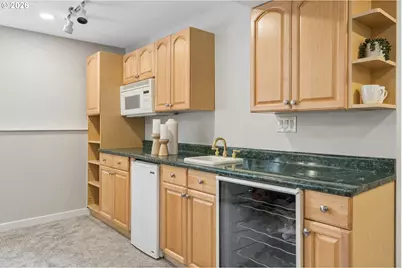
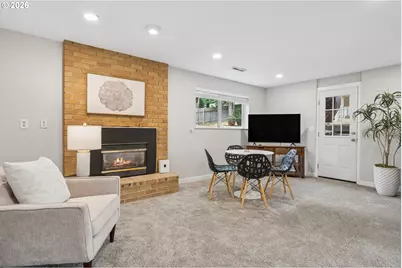
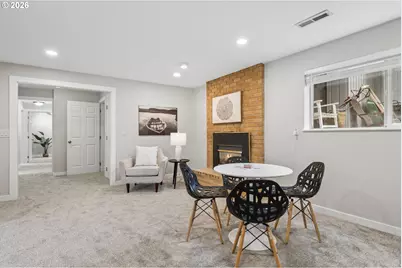
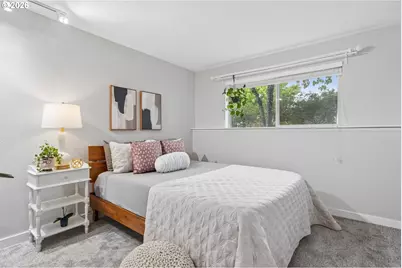
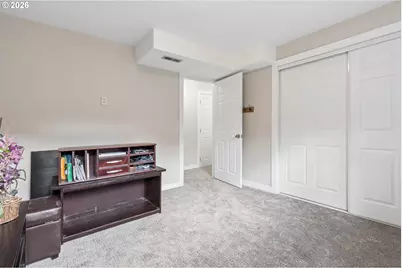
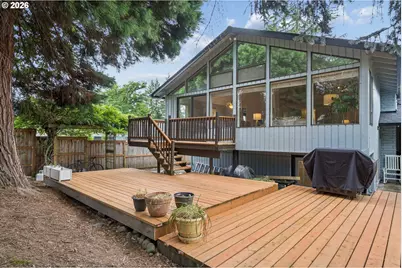
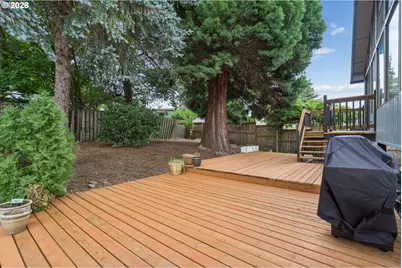
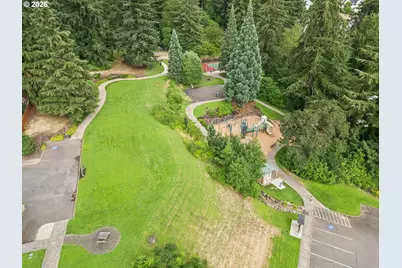
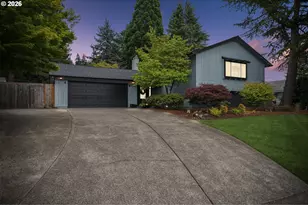
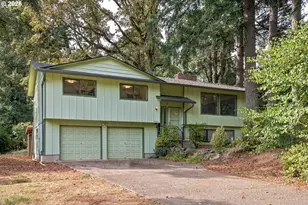
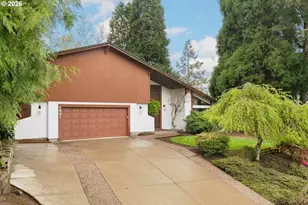
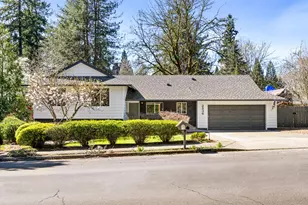
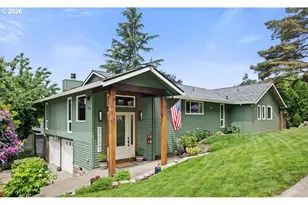
Welcome home to this beautifully updated property offering the perfect blend of comfort, style, and functionality. Featuring an inviting open-concept floor plan, spacious living areas, and abundant natural light throughout, this home is designed for both everyday living and entertaining with the soaring vaulted ceiling and cathedral windows overlooking the back yard in the living and dining areas. The updated well-appointed kitchen with granite counters and quartz island flows seamlessly into the dining and living spaces, while the generous bedrooms provide peaceful retreats. The large primary suite includes a walk-in closet and updated bathroom with tile floor and shower. The cherry hardwoods through the living room, dining room, kitchen and hall are in excellent condition. The lower level provides great potential for a separate living space with a separate entrance and a large bonus room featuring a wet bar and second gas fireplace in addition to a couple nice sized bedrooms, an updated full bath, and large storage and laundry rooms. The furnace is a year old. The oversized garage includes a 10 X 12 shop area. Enjoy outdoor living in the private fenced backyard with an expansive brand new deck, perfect for relaxing, gardening, or hosting gatherings. Additional highlights include a brand new roof, exterior paint, garage door, interior paint, all new carpet in the lower level, a couple of living room windows, and the island in the kitchen. Outdoor enthusiasts can explore nearby Sahallie Illahee Park, where scenic trails and open green spaces invite weekend adventures, leisurely strolls, and afternoons in the fresh Oregon air. And there's RV parking if the weekend adventures include your own home on wheels!
Full Property Details
Full Property Details for 2445 Debok Rd
General
- Price: $739,000
- Taxes: $6,630 (2025)
- Status: Active
- Type: Single Family
- Source: RWMLS
- MLS ID: 129340162
- Updated: 7/26/2026
- Added to Site: 52 day(s) ago
Interior
- Interior Features: Ceiling Fan(s), Garage Door Opener, Granite, Hardwood Floors, Laminate Flooring, Laundry, Quartz, Tile Floor, Vaulted Ceiling(s), Wall to Wall Carpet
- Fireplace: Yes
- Number of Fireplaces: 2
- Fireplace(s): Wood Burning
- Appliances: Convection Oven, Dishwasher, Disposal, Free-Standing Gas Range, Gas Appliances, Granite, Island, Microwave, Pantry, Plumbed For Ice Maker, Quartz, Stainless Steel Appliance(s)
Rooms
Bathrooms
- Total Bathrooms: 3
- Full Bathrooms: 3
- Main - Full Baths: 2
- Lower - Full Baths: 1
Bedrooms
- Total Bedrooms: 4
- Primary Bedroom: 12 x 18, Main, 216 Sq. Ft.
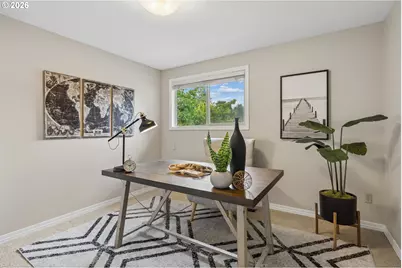
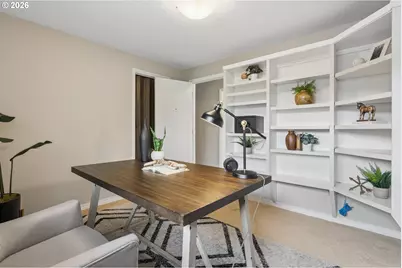
- Bedroom 2: 11 x 11, Main, 121 Sq. Ft.
- Bedroom 3: 10 x 12, Lower, 120 Sq. Ft.
- Bedroom 4: 10 x 13, Lower, 130 Sq. Ft.
Other Rooms
- Living Room: 14 x 28, Main, 392 Sq. Ft.
- Family Room: 17 x 24, Lower, 408 Sq. Ft.
- Kitchen: 11 x 15, Main, 165 Sq. Ft.
- Dining Room: 11 x 16, Main, 176 Sq. Ft.
- Storage: Lower
- Work Shop: 10 x 12, Main
Exterior
- Exterior Features: Deck, Fenced, RV Parking, Yard
Parking
- Garage: Yes
- Attached garage: Yes
- Total Spaces: 2
- Parking Features: Driveway, On Street
Location
- County: Clackamas
- Driving Directions: Blankenship, South on Debok Rd.
School Information
- Elementary School: Willamette
- Middle School: Athey Creek
- High School: West Linn
Community
- Community Name: 147 - Lake Oswego, West Linn
Heating & Cooling
- Central air: Yes
- Air Conditioning: Yes
- Cooling Type: Central Air
- Heating Type: Forced Air
- Heating Fuel: Gas
Utilities
- Sewer: Public Sewer
- Water: Public Water
Structural Information
- Property Detached: Yes
- Architectural Style: Contemporary, Split
- Basement Desc.: Exterior Entry, Finished, Full Basement
- Roof: Composition
- Windows: Double Pane Windows, Vinyl Frames
- Stories/Levels: 2
- Square Feet: 2,802
- Year Built: 1975
- Property Condition: Resale
Lot Features
- Lot Size: 7, 000 to 9, 999 SqFt
- Lot Dimensions: 80 x 120
- Frontage: Paved
- Lot Features: Gentle Sloping
Financial Considerations
- Tax Amount: $6,630.95
- Tax Year: 2025
- Terms: Cash, Conventional, FHA, VA Loan
Disclosures and Reports
- Legal Description: 1983 GREEN HILLS EST #1 LT 2 BLK 1
- Disclosures/Reports: Disclosure
- Property ID: 405760
Listed by Homes by Crane (503) 740-1474, Tammie Crane (503) 740-1474
Get Pre-Approved Today
Get a Great Insurance Rate
Schools
Schools serving 2445 Debok Rd
School District:West Linn-Wilsonville School District
| Name | Grades | Distance |
|---|---|---|
Willamette Primary School 1403 12th Street, West Linn, OR 97068 | PK-5 | 1 mi |
Athey Creek Middle School 2900 Southwest Borland Road, Tualatin, OR 97062 | 6-8 | 2.7 mi |
West Linn High School 5464 West A Street, West Linn, OR 97068 | 9-12 | 2.2 mi |
Disclaimer:
School attendance boundaries provided by ATTOM Data Solutions and are for reference only. Contact the school directly to verify enrollment eligibility.
Price & Sales History for 2445 Debok Rd
Date
Details
Price
Change
Source
7/26/2026
Price Reduced
$739,000
-1.34%
MLS
7/01/2026
Listed
$749,000
123.58%
MLS
4/15/2013
Sold
$335,000
—
Public Record
Disclaimer: Historical sales information is derived from public records provided by the county offices. Information is not guaranteed and should be independently verified.
Tax History
Tax History for 2445 Debok Rd
Year
Property Taxes
Change
Tax Assessment
Change
2025
$6,631
4%
$344,079
3%
2024
$6,383
3%
$334,058
3%
2023
$6,207
9%
$324,329
6%
2021
$5,719
-5%
$305,712
-3%
2022
$6,025
5%
$314,883
6%
2021
$5,719
4%
$296,808
3%
2019
$5,491
5%
$288,164
3%
2018
$5,245
4%
$279,771
3%
2017
$5,042
3%
$271,622
3%
2016
$4,912
6%
$263,711
3%
2015
$4,644
5%
$256,030
3%
2014
$4,426
6%
$248,573
3%
2013
$4,165
—
$241,333
—
Disclaimer: Historical tax information is derived from public records provided by the county offices. Information is not guaranteed and should be independently verified.
Estimate the Cost
Estimate the Cost for 2445 Debok Rd
2445 Debok Rd, West Linn, OR 97068 (MLS# 129340162) is a Single Family property with 4 bedrooms and 3 full bathrooms. 2445 Debok Rd is currently listed for $739,000 and was received on July 01, 2026. Want to learn more about 2445 Debok Rd? Do you have questions about finding other Single Family real estate for sale in West Linn? You can browse all West Linn real estate or contact a Coldwell Banker agent to request more information.