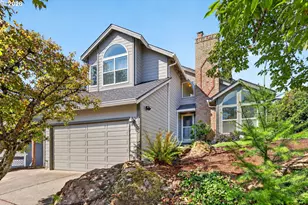
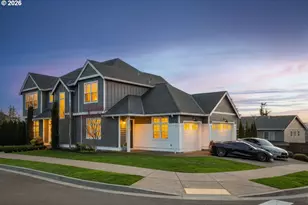
Full Property Details for 2539 Remington Dr
General
- Sold For: $1,700,000
- Taxes: $23,647 (2025)
- Status: Sold
- Type: Single Family
- Source: RWMLS
- MLS ID: 387719344
- Added to Site: 139 day(s) ago
Interior
- Interior Features: Ceiling Fan(s), Central Vacuum, Concrete Floor, Dual Flush Toilet, Garage Door Opener, Granite, Hardwood Floors, High Ceilings, High Speed Internet, Home Theater, Jetted Tub, Skylight(s), Soaking Tub, Sound System, Tile Floor, Vaulted Ceiling(s), Wall to Wall Carpet, Washer/Dryer, WaterSense Fixture(s), Wood Floors
- Fireplace: Yes
- Number of Fireplaces: 3
- Fireplace(s): Gas
- Appliances: Appliance Garage, Built-in Oven, Convection Oven, Cook Island, Cooktop, Dishwasher, Disposal, Double Oven, Down Draft, Free-Standing Refrigerator, Gas Appliances, Granite, Island, Microwave, Pantry, Plumbed For Ice Maker, Solid Surface Countertop, Stainless Steel Appliance(s)
Rooms
- Total Bathrooms: 5
- Full Bathrooms: 4
- Partial Bathrooms: 1
- Upper - Full Baths: 3
- Lower - Full Baths: 1
- Total Bedrooms: 5
- Primary Bedroom: 18 x 17, Upper, 306 Sq. Ft.
- Bedroom 2: 18 x 13, Upper, 234 Sq. Ft.
- Bedroom 3: 15 x 12, Upper, 180 Sq. Ft.
- Bedroom 4: 15 x 11, Lower, 165 Sq. Ft.
- Bedroom 5: 15 x 11, Lower, 165 Sq. Ft.
- Living Room: 23 x 19, Main, 437 Sq. Ft.
- Family Room: 22 x 21, Lower, 462 Sq. Ft.
- Kitchen: 18 x 16, Main, 288 Sq. Ft.
- Dining Room: 16 x 12, Main, 192 Sq. Ft.
Additional Information
- Security/Safety: Security Lights, Security System
Exterior
- Exterior Features: Covered Deck, Covered Patio, Deck, Fenced, Patio, Private Road, Security Lights, Sprinkler, Tool Shed, Water Feature, WaterSense Irrigation
Parking
- Garage: Yes
- Attached garage: Yes
- Total Spaces: 3
- Parking Features: Driveway, Parking Pad
Location
- County: Clackamas
- Subdivision: TANNER BASIN WEST LINN
- Driving Directions: Salamo / West on Remington Drive, Left on Flamm Place, Left on Private Driveway
School Information
- Midd School District: Athey Creek
- Elementary School: Willamette
- Middle School: Athey Creek
- High School: West Linn
Community
- Community Name: 147 - Lake Oswego, West Linn
Heating & Cooling
- Central air: Yes
- Air Conditioning: Yes
- Cooling Type: Central Air, EnergyStar Air Conditioning
- Heating Type: Forced Air
- Heating Fuel: Gas
Utilities
- Sewer: Public Sewer
- Water: Public Water
Structural Information
- Property Detached: Yes
- Architectural Style: Custom Style, English
- Basement Desc.: Crawl Space, Daylight
- Roof: Composition
- Windows: Double Pane Windows, Vinyl Frames
- Stories/Levels: 3
- Square Feet: 5,175
- Year Built: 2001
- Property Condition: Updated/Remodeled
Lot Features
- Lot Size (Acres): 1.05
- Lot Size (Sq. Ft.): 45,738
- Lot Size: 1 to 2.99 Acres
- Frontage: Concrete, Paved
- Lot Features: Private, Seasonal, Sloped, Terraced, Trees
Financial Considerations
- Tax Amount: $23,647.72
- Tax Year: 2025
- Terms: Cash, Conventional
Disclosures and Reports
- Disclosures/Reports: Disclosure
- Property ID: 5000869
Listed by Bella Casa Real Estate Group (503) 437-9005, John Carswell (503) 939-2177
Sold by Eleete Real Estate (503) 292-1500, Kelly Calabria