This is a carousel with tiles that activate property listing cards. Use the previous and next buttons to navigate.
1/1
$730,000
This is a carousel with tiles that activate property listing cards. Use the previous and next buttons to navigate.
1/1
Property Description
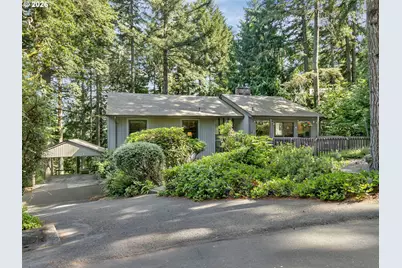
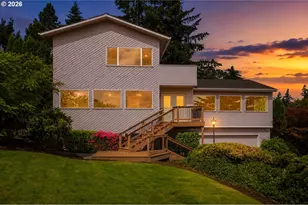
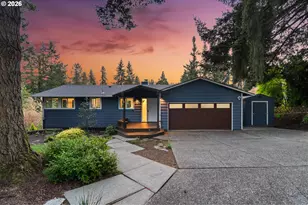
Enjoy your very peaceful evenings or morning coffee on the new composite deck overlooking the huge green belt area with local wildlife! Naturally shaded and tucked back off the street with fantastic privacy and only a few minutes from Lake Oswego, Oregon City and the Willamette River. Freshly updated kitchen with shaker cabinets, quartz counters, tile flooring, large center island, stainless appliances including a custom 36" gas range and vent hood. New laundry room with tankless gas water heater, new washer/dryer and lots of built-in extra storage. Additional deck/turf area in the front for greeting company, enjoying the scenery and there's also a small fenced area for pets. Updated bathroom downstairs next to the huge bonus room in the fully finished daylight basement with exterior access to a nice fire pit and another fenced area for pets. Beautifully landscaped property with mature greenery, natural privacy and terraced front walkway. More home features include vaulted ceilings, large skylight, 2 pellet stoves, 1 gas stove, additional tool or storage shed, heat pump for AC and a backup gas generator already wired into the system in case of a power outage. Plenty of parking in the attached garage, detached carport and long paved driveway. There also may be access to the neighborhood pool provided to local homeowners with memberships. Located on a small cul-de-sac next to high end beautiful homes and the Sellers are motivated!
Full Property Details
Full Property Details for 2592 Hillcrest Ct
General
- Sold For: $730,000
- Taxes: $7,263 (2025)
- Status: Sold
- Type: Single Family
- Source: RWMLS
- MLS ID: 531772882
- Added to Site: 104 day(s) ago
Interior
- Interior Features: Garage Door Opener, High Ceilings, High Speed Internet, Laundry, Quartz, Skylight(s), Tile Floor, Vaulted Ceiling(s), Vinyl Floor, Washer/Dryer
- Fireplace: Yes
- Number of Fireplaces: 2
- Fireplace(s): Pellet Stove
- Appliances: Dishwasher, Disposal, Free-Standing Gas Range, Free-Standing Refrigerator, Island, Quartz, Range Hood, Stainless Steel Appliance(s)
Rooms
Bathrooms
- Total Bathrooms: 3
- Full Bathrooms: 3
- Upper - Full Baths: 1
- Lower - Full Baths: 1
Bedrooms
- Total Bedrooms: 3
- Primary Bedroom: Upper
- Bedroom 2: Upper
- Bedroom 3: Upper
Other Rooms
- Living Room: Upper
- Family Room: Upper
- Kitchen: Upper
- Dining Room: Upper
- Laundry: Lower
Exterior
- Exterior Features: Deck, Fenced, Fire Pit, Free-Standing Hot Tub, Gas Hookup, Outbuilding, Porch, Tool Shed
Parking
- Garage: Yes
- Attached garage: Yes
- Total Spaces: 2
- Parking Features: Carport, Driveway
Location
- County: Clackamas
- Driving Directions: From Rosemont, North on Carriage Way, Left on Suncrest Dr, Right on Hillcrest Dr, R on Hillcrest Ct
School Information
- Midd School District: Athey Creek
- Elementary School: Stafford
- Middle School: Athey Creek
- High School: West Linn
Community
- Community Name: 147 - Lake Oswego, West Linn
Heating & Cooling
- Air Conditioning: Yes
- Cooling Type: Heat Pump
- Heating Type: Forced Air, Pellet Stove
- Heating Fuel: Gas
Utilities
- Sewer: Public Sewer
- Water: Public Water
Structural Information
- Property Detached: Yes
- Architectural Style: NW Contemporary, Split
- Basement Desc.: Daylight, Finished, Full Basement
- Roof: Composition
- Windows: Double Pane Windows
- Stories/Levels: 2
- Square Feet: 2,466
- Year Built: 1976
- Property Condition: Updated/Remodeled
Lot Features
- Lot Size (Acres): 0.44
- Lot Size (Sq. Ft.): 19,166
- Lot Size: 15, 000 to 19, 999 SqFt
- Frontage: Paved
- Lot Features: Cul-de-sac, Green Belt, Secluded, Sloped, Wooded
Financial Considerations
- Tax Amount: $7,263.52
- Tax Year: 2025
- Terms: Cash, Conventional, VA Loan
Disclosures and Reports
- Disclosures/Reports: Disclosure
- Property ID: 361192
Listed by Elkhorn Real Estate (541) 280-9576, Matthew Moore (541) 280-9576
Sold by Lovejoy Real Estate (503) 312-4642, Daniel Brooks
Get Pre-Approved Today
Schools
Schools serving 2592 Hillcrest Ct
School District:West Linn-Wilsonville School District
| Name | Grades | Distance |
|---|---|---|
Stafford Primary School 19875 Southwest Stafford Road, West Linn, OR 97068 | PK-5 | 2.7 mi |
Athey Creek Middle School 2900 Southwest Borland Road, Tualatin, OR 97062 | 6-8 | 2.9 mi |
Meridian Creek Middle School 6300 Southwest Hazel Street, Wilsonville, OR 97070 | 6-8 | 6.6 mi |
West Linn High School 5464 West A Street, West Linn, OR 97068 | 9-12 | 2.4 mi |
Disclaimer:
School attendance boundaries provided by ATTOM Data Solutions and are for reference only. Contact the school directly to verify enrollment eligibility.
Price & Sales History for 2592 Hillcrest Ct
Date
Details
Price
Change
Source
9/17/2026
Sold
$720,000
-3.36%
MLS
7/29/2026
Price Reduced
$745,000
-2.61%
MLS
6/25/2026
Listed
$765,000
—
MLS
Disclaimer: Historical sales information is derived from public records provided by the county offices. Information is not guaranteed and should be independently verified.
2592 Hillcrest Ct, West Linn, OR 97068 (MLS# 531772882) is a Single Family property that was sold at $730,000 on September 17, 2026. Want to learn more about 2592 Hillcrest Ct? Do you have questions about finding other Single Family real estate for sale in West Linn? You can browse all West Linn real estate or contact a Coldwell Banker agent to request more information.