This is a carousel with tiles that activate property listing cards. Use the previous and next buttons to navigate.
1/1
$1,925,000
This is a carousel with tiles that activate property listing cards. Use the previous and next buttons to navigate.
1/1
Property Description
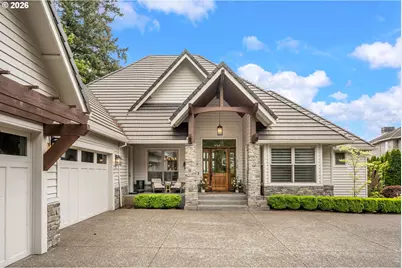
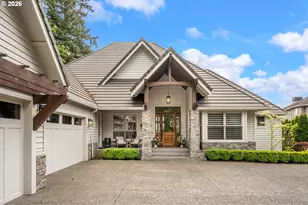
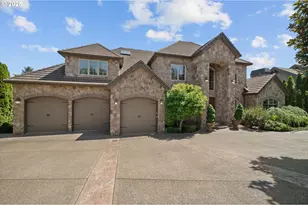
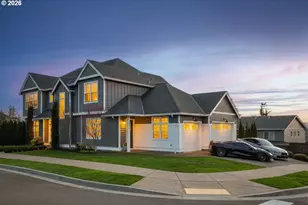
OPEN Sat 5/2 12-2pm Set in the coveted Le Chevalier gated community, this custom modern farmhouse offers exceptional main-level living on a .46-acre lot with sweeping territorial views. With 5 bedrooms, 4 1/2 baths, and approximately 5,615 square feet, blending luxury, comfort, and thoughtful design.The main floor is designed for ease and everyday living, featuring a luxurious primary suite with a two-way fireplace, a second bedroom with a full bath, and a convenient laundry room-all on one level. The open great room layout seamlessly connects the gourmet kitchen-appointed with professional-grade appliances, quartz countertops, and custom cabinetry-to the dining and living areas. Anchored by one of four fireplaces, this inviting space flows effortlessly to a spacious covered deck with its own fireplace and BBQ area, creating ideal indoor-outdoor living year-round.The lower level expands the home's versatility with three additional bedrooms, a media room, exercise space, family room with wet bar, and a wine cellar, plus another covered patio. A second laundry adds convenience.Recent updates include a 2022 kitchen refresh with painted cabinetry, Waterstone faucet, and instant hot water, along with new refrigerator, microwave, and Wolf double ovens (2021). Exterior paint (2021), updated lighting, custom shutters, and refreshed media and wine rooms enhance the home's appeal. Additional features include a 3-car garage, tile roof, flash hot water system, hardwood floors, stone surfaces, 8-foot doors, French doors, and detailed millwork.A rare opportunity to enjoy comfort, flexibility, and elevated design in one of West Linn's most desirable gated communities.
Full Property Details
Full Property Details for 2605 Lorinda Ln
General
- Sold For: $1,925,000
- HOA FEE: $200/month
- HOA FEE FREQ.: Annually
- Taxes: $26,324 (2025)
- Status: Sold
- Type: Single Family
- Source: RWMLS
- MLS ID: 657766461
- Added to Site: 68 day(s) ago
Interior
- Interior Features: Garage Door Opener, Hardwood Floors, High Ceilings, Laundry, Quartz, Vaulted Ceiling(s), Wall to Wall Carpet, Washer/Dryer
- Fireplace: Yes
- Number of Fireplaces: 4
- Fireplace(s): Gas
- Appliances: Built-in Oven, Cooktop, Dishwasher, Disposal, Double Oven, Free-Standing Refrigerator, Gas Appliances, Island, Microwave, Pantry, Quartz, Stainless Steel Appliance(s), Tile
Rooms
Bathrooms
- Total Bathrooms: 5
- Full Bathrooms: 4
- Partial Bathrooms: 1
- Lower - Full Baths: 2
Bedrooms
- Total Bedrooms: 5
- Primary Bedroom: 16 x 14, Main, 224 Sq. Ft.
- Bedroom 2: 14 x 15, Main, 210 Sq. Ft.
- Bedroom 3: 15 x 13, Lower, 195 Sq. Ft.
Other Rooms
- Living Room: 24 x 18, Main, 432 Sq. Ft.
- Family Room: 21 x 19, Lower, 399 Sq. Ft.
- Kitchen: 17 x 23, Main, 391 Sq. Ft.
- Dining Room: 16 x 12, Main, 192 Sq. Ft.
- Office/Den/Study: 14 x 14, Main, 196 Sq. Ft.
- Wine Cellar: 11 x 5, Lower
Additional Information
- Shared Amenities: Gated, Management
- Security/Safety: Fire Sprinkler System, Security System
Exterior
- Exterior Features: Covered Deck, Covered Patio, Deck, Outdoor Fireplace, Patio, Sprinkler, Yard
Parking
- Garage: Yes
- Attached garage: Yes
- Total Spaces: 3
- Parking Features: Driveway
Location
- County: Clackamas
- Driving Directions: Barrington Dr, to Beacon Hill, L to gated entrance ...follow Lorinda to the cul-de-sac
School Information
- Midd School District: Rosemont Ridge
- Elementary School: Sunset
- Middle School: Rosemont Ridge
- High School: West Linn
Community
- Community Name: 147 - Lake Oswego, West Linn
- Association: Yes
Heating & Cooling
- Central air: Yes
- Air Conditioning: Yes
- Cooling Type: Central Air
- Heating Type: Forced Air
- Heating Fuel: Gas
Utilities
- Sewer: Public Sewer
- Water: Public Water
Structural Information
- Property Detached: Yes
- Architectural Style: 2 Story, Custom Style
- Basement Desc.: Daylight, Finished, Full Basement
- Roof: Tile
- Windows: Double Pane Windows
- Stories/Levels: 2
- Square Feet: 5,615
- Year Built: 2013
- Property Condition: Resale
Lot Features
- Lot Size (Acres): 0.46
- Lot Size (Sq. Ft.): 20,037
- Lot Size: 20, 000 SqFt to .99 Acres
- Frontage: Paved
- Lot Features: Cul-de-sac, Gated, Gentle Sloping
Financial Considerations
- Association Fee: $2,400
- Assoc Fee Freq.: Annually
- Tax Amount: $26,324.55
- Tax Year: 2025
- Terms: Cash, Conventional
Disclosures and Reports
- Disclosures/Reports: Disclosure
- Property ID: 5004830
Listed by Windermere Realty Trust (503) 636-5000, Alexis Halmy (503) 819-3439
Sold by The Agency Lake Oswego (503) 297-2000, Corey Rudolph
Get Pre-Approved Today
Schools
Schools serving 2605 Lorinda Ln
School District:West Linn-Wilsonville School District
| Name | Grades | Distance |
|---|---|---|
Sunset Primary School, West Linn, OR 2351 Oxford Street, West Linn, OR 97068 | PK-5 | 0.7 mi |
Rosemont Ridge Middle School 20001 Salamo Road, West Linn, OR 97068 | 6-8 | 0.8 mi |
West Linn High School 5464 West A Street, West Linn, OR 97068 | 9-12 | 1.1 mi |
Disclaimer:
School attendance boundaries provided by ATTOM Data Solutions and are for reference only. Contact the school directly to verify enrollment eligibility.
Price & Sales History for 2605 Lorinda Ln
Date
Details
Price
Change
Source
6/15/2026
Sold
$1,925,000
-3.51%
MLS
5/01/2026
Listed
$1,995,000
—
MLS
Disclaimer: Historical sales information is derived from public records provided by the county offices. Information is not guaranteed and should be independently verified.
2605 Lorinda Ln, West Linn, OR 97068 (MLS# 657766461) is a Single Family property that was sold at $1,925,000 on June 15, 2026. Want to learn more about 2605 Lorinda Ln? Do you have questions about finding other Single Family real estate for sale in West Linn? You can browse all West Linn real estate or contact a Coldwell Banker agent to request more information.