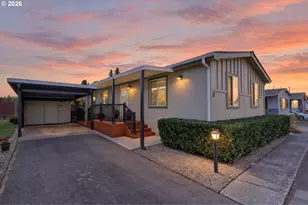
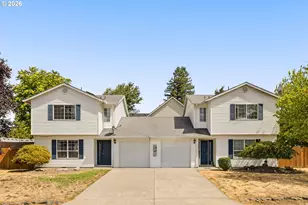
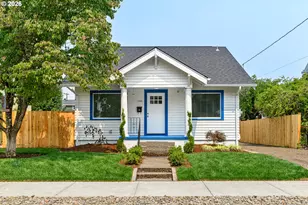
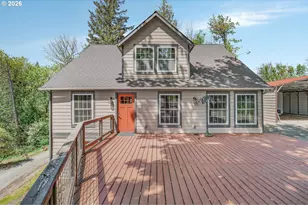
This is a carousel with tiles that activate property listing cards. Use the previous and next buttons to navigate.
1/1
$748,800
This is a carousel with tiles that activate property listing cards. Use the previous and next buttons to navigate.
1/1
Property Description
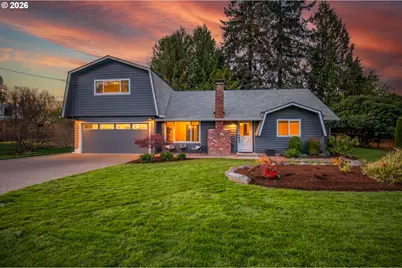
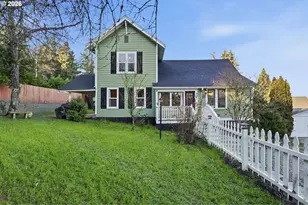
OPEN HOUSE SUN 4/19 1:00 - 3:30 Welcome to a neighborhood where memories are made and childhood feels just right. This beautifully updated 1,623 sq ft home offers 4 bedrooms and 2 full bathrooms, with a versatile 4th bedroom can easily serve as a bonus room or private theater space. Every inch of this home has been thoughtfully upgraded with care and intention. The stunning new kitchen features elegant quartz countertops, a stylish tile backsplash, stainless steel gas appliances, and a new refrigerator-perfect for both everyday living and entertaining. Both full bathrooms have been completely remodeled with modern finishes, creating a fresh and comfortable feel throughout. Step outside to a backyard designed for fun and relaxation-a true family playground. Enjoy the spacious patio, automatic exterior lighting that welcomes you home at nightfall, a charming playhouse, and a brand-new tool shed. The fully fenced yard offers both privacy and peace of mind. This home also shines where it matters most, with major system upgrades already done for you, including: All new electrical throughout with a new panel, Updated HVAC system, furnace, A/C, ductwork, and vents. New gas lines and sewer lines from the city, New rain drains. Crawlspace vapor barrier, and new insulation (in crawlspace and attic). Additional features include a new concrete pad ideal for RV parking or a basketball hoop-adding even more versatility to this incredible property. The neighborhood includes the Latourette swim club which is a membership for the neighborhood pool located just 3 doors away. Only 15 memberships available where each family owns 1/15th of the pool property. The cost of each membership varies. Annual dues and shared upkeep responsibilities. Just minutes away is Mary S Young park that offers walking and running trails with direct river access to Goat Island. Enjoy the sandy beach and swimming area, and you can't forget the dog park. This is a place to grow, play, and truly enjoy life.
Full Property Details
Full Property Details for 2635 Lafave St
General
- Sold For: $748,800
- Taxes: $5,253 (2025)
- Status: Sold
- Type: Single Family
- Source: RWMLS
- MLS ID: 470618785
- Added to Site: 94 day(s) ago
Interior
- Interior Features: Garage Door Opener, High Speed Internet, Laundry, Quartz, Tile Floor, Vaulted Ceiling(s), Wall to Wall Carpet, Washer/Dryer, Wood Floors
- Fireplace: Yes
- Number of Fireplaces: 1
- Fireplace(s): Wood Burning
- Appliances: Cook Island, Dishwasher, Disposal, Free-Standing Gas Range, Free-Standing Refrigerator, Gas Appliances, Pantry, Quartz, Solid Surface Countertop, Stainless Steel Appliance(s), Tile
Rooms
Bathrooms
- Total Bathrooms: 2
- Full Bathrooms: 2
Bedrooms
- Total Bedrooms: 4
- Primary Bedroom: 14 x 12, Main, 168 Sq. Ft.
- Bedroom 2: 13 x 10, Main, 130 Sq. Ft.
- Bedroom 3: 11 x 10, Main, 110 Sq. Ft.
- Bedroom 4: 20 x 18, Upper, 360 Sq. Ft.
Other Rooms
- Living Room: 22 x 13, Main, 286 Sq. Ft.
- Kitchen: 11 x 8, Main, 88 Sq. Ft.
- Dining Room: 11 x 9, Main, 99 Sq. Ft.
Additional Information
- Security/Safety: Entry, Security Lights, Sidewalk
Exterior
- Exterior Features: Fenced, Garden, Gas Hookup, Outbuilding, Patio, Raised Beds, RV Parking, Security Lights, Sprinkler, Tool Shed, WaterSense Irrigation, Xeriscape Landscaping, Yard
Parking
- Garage: Yes
- Attached garage: Yes
- Total Spaces: 2
- Parking Features: Driveway, RV Access/Parking
Location
- County: Clackamas
- Driving Directions: Hwy 43 to Jolie Point, 1st left then 1st right on Lafave
School Information
- Midd School District: Rosemont Ridge
- Elementary School: Cedaroak Park
- Middle School: Rosemont Ridge
- High School: West Linn
Community
- Community Name: 147 - Lake Oswego, West Linn
Heating & Cooling
- Central air: Yes
- Air Conditioning: Yes
- Cooling Type: Central Air
- Heating Type: Forced Air
- Heating Fuel: Electricity, Gas
Utilities
- Sewer: Public Sewer
- Water: Public Water
Structural Information
- Property Detached: Yes
- Architectural Style: Custom Style, Dutch Colonial
- Basement Desc.: Crawl Space
- Roof: Composition
- Windows: Vinyl Frames
- Stories/Levels: 2
- Square Feet: 1,623
- Year Built: 1961
- Property Condition: Resale
Lot Features
- Lot Size (Acres): 0.23
- Lot Size (Sq. Ft.): 10,018
- Lot Size: 10, 000 to 14, 999 SqFt
- Lot Dimensions: 116 x 86.49
- Frontage: Paved
- Lot Features: Level, Seasonal, Trees
Financial Considerations
- Tax Amount: $5,253.9
- Tax Year: 2025
- Terms: Cash, Conventional
Disclosures and Reports
- Disclosures/Reports: Disclosure
- Property ID: 376603
Listed by Premiere Property Group, LLC (503) 670-9000, Cindy Fous (503) 860-3525
Sold by Better Homes & Gardens Realty (503) 698-6600, Susy Calhoun
Get Pre-Approved Today
Schools
Schools serving 2635 Lafave St
School District:West Linn-Wilsonville School District
| Name | Grades | Distance |
|---|---|---|
Cedaroak Park Primary School 4515 Cedaroak Drive, West Linn, OR 97068 | PK-5 | 0.7 mi |
Rosemont Ridge Middle School 20001 Salamo Road, West Linn, OR 97068 | 6-8 | 1.1 mi |
Athey Creek Middle School 2900 Southwest Borland Road, Tualatin, OR 97062 | 6-8 | 3.7 mi |
West Linn High School 5464 West A Street, West Linn, OR 97068 | 9-12 | 1.3 mi |
Disclaimer:
School attendance boundaries provided by ATTOM Data Solutions and are for reference only. Contact the school directly to verify enrollment eligibility.
Price & Sales History for 2635 Lafave St
Date
Details
Price
Change
Source
6/03/2026
Sold
$748,800
—
MLS
4/05/2026
Listed
$748,800
—
MLS
Disclaimer: Historical sales information is derived from public records provided by the county offices. Information is not guaranteed and should be independently verified.
2635 Lafave St, West Linn, OR 97068 (MLS# 470618785) is a Single Family property that was sold at $748,800 on June 03, 2026. Want to learn more about 2635 Lafave St? Do you have questions about finding other Single Family real estate for sale in West Linn? You can browse all West Linn real estate or contact a Coldwell Banker agent to request more information.