This is a carousel with tiles that activate property listing cards. Use the previous and next buttons to navigate.
1/1
$949,995
This is a carousel with tiles that activate property listing cards. Use the previous and next buttons to navigate.
1/1
Property Description
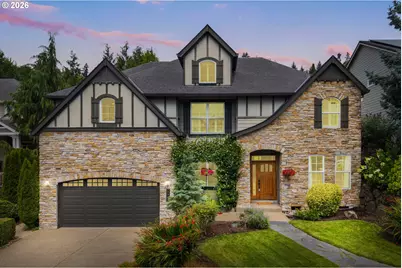
Tucked into a sought-after West Linn neighborhood, this Renaissance-built Tudor blends old-world architectural charm with easy, everyday livability. A stone facade, lush front garden, and covered entry set an inviting tone long before you reach the custom wood front door - a true statement piece hinting at the craftsmanship found throughout.Step inside to a layout that balances formality with function: a gracious dining room with tray ceiling anchors one side of the entry, while a private office behind French doors offers a quiet space to work or read on the other. Toward the back of the home, an open great room ties everything together - kitchen, breakfast nook, and living room flow seamlessly around a cozy gas fireplace, creating a natural gathering spot for quiet mornings and entertaining alike. Home cooks will love the slab granite countertops, oversized island with gas cooktop, generous pantry storage, and a built-in wine rack tucked into the breakfast area. Sliding glass doors open onto a private patio, and charming stone steps lead up through a terraced, landscaped garden that feels like its own peaceful retreat.Upstairs, four spacious bedrooms are joined by an amazing theater/bonus room - ideal for movie nights, a game room, or a home gym - plus the laundry room. The primary suite is a true escape, featuring a tray ceiling, custom built-in shelving, and a spa-inspired bath with double sinks, soaking tub, tiled walk-in shower, walk-in closet, and separate water closet - every detail designed for comfort.Practical perks make daily life easier: a tandem 3-car garage offers ample room for vehicles & storage, central vacuum and built-in sprinklers add everyday convenience, and a side-yard shed provides extra space for tools & toys. Freshly carpeted throughout, this home is beautifully maintained & move-in ready - a rare chance to own timeless Tudor character in one of West Linn's most desirable settings.
Full Property Details
Full Property Details for 2990 Sunbreak Ln
General
- Sold For: $949,995
- Taxes: $13,496 (2025)
- Status: Sold
- Type: Single Family
- Source: RWMLS
- MLS ID: 366722735
- Added to Site: 117 day(s) ago
Interior
- Interior Features: Central Vacuum, Garage Door Opener, Hardwood Floors, High Speed Internet, Home Theater, Laundry, Soaking Tub, Wall to Wall Carpet
- Fireplace: Yes
- Number of Fireplaces: 1
- Fireplace(s): Gas
- Appliances: Built-in Oven, Built-in Range, Cook Island, Dishwasher, Disposal, Down Draft, Free-Standing Refrigerator, Gas Appliances, Granite, Island, Microwave, Pantry, Plumbed For Ice Maker, Stainless Steel Appliance(s)
Rooms
Bathrooms
- Total Bathrooms: 3
- Full Bathrooms: 2
- Partial Bathrooms: 1
- Upper - Full Baths: 2
Bedrooms
- Total Bedrooms: 4
- Primary Bedroom: 18 x 19, Upper, 342 Sq. Ft.
- Bedroom 2: 13 x 14, Upper, 182 Sq. Ft.
- Bedroom 3: 12 x 14, Upper, 168 Sq. Ft.
- Bedroom 4: 11 x 15, Upper, 165 Sq. Ft.
Other Rooms
- Living Room: 18 x 22, Main, 396 Sq. Ft.
- Family Room: Upper
- Kitchen: 18 x 18, Main, 324 Sq. Ft.
- Dining Room: 12 x 15, Main, 180 Sq. Ft.
- Office/Den/Study: 11 x 16, Lower, 176 Sq. Ft.
- Laundry: 8 x 11, Upper
Exterior
- Exterior Features: Fenced, Garden, Patio, Porch, Sprinkler, Water Feature, Yard
Parking
- Garage: Yes
- Attached garage: Yes
- Total Spaces: 3
- Parking Features: Driveway, Off Street
Location
- County: Clackamas
- Driving Directions: N on Tannler, rt on Sunbreak or from Salamo, W on Bland, rt on Crestview, left on Sunbreak
School Information
- Midd School District: Rosemont Ridge
- Elementary School: Trillium Creek
- Middle School: Rosemont Ridge
- High School: West Linn
Community
- Community Name: 147 - Lake Oswego, West Linn
Heating & Cooling
- Central air: Yes
- Air Conditioning: Yes
- Cooling Type: Central Air
- Heating Type: Forced Air
- Heating Fuel: Gas
Utilities
- Sewer: Public Sewer
- Water: Public Water
Structural Information
- Property Detached: Yes
- Architectural Style: 2 Story, Traditional
- Basement Desc.: Crawl Space
- Roof: Composition
- Windows: Vinyl Frames
- Stories/Levels: 2
- Square Feet: 3,467
- Year Built: 2004
- Property Condition: Resale
Lot Features
- Lot Size: 7, 000 to 9, 999 SqFt
- Frontage: Paved
- Lot Features: Private, Terraced
Financial Considerations
- Tax Amount: $13,496.61
- Tax Year: 2025
- Terms: Cash, Conventional, FHA, VA Loan
Disclosures and Reports
- Disclosures/Reports: Disclosure
- Property ID: 5007660
Listed by Real Broker (855) 450-0442, Michael Galvin (503) 260-8334
Sold by Redfin (503) 496-7620, Meme Loggins
Get Pre-Approved Today
Schools
Schools serving 2990 Sunbreak Ln
School District:West Linn-Wilsonville School District
| Name | Grades | Distance |
|---|---|---|
Trillium Creek Primary School 1025 Rosemont Road, West Linn, OR 97068 | K-5 | 1.2 mi |
Rosemont Ridge Middle School 20001 Salamo Road, West Linn, OR 97068 | 6-8 | 0.8 mi |
West Linn High School 5464 West A Street, West Linn, OR 97068 | 9-12 | 1.6 mi |
Disclaimer:
School attendance boundaries provided by ATTOM Data Solutions and are for reference only. Contact the school directly to verify enrollment eligibility.
Price & Sales History for 2990 Sunbreak Ln
Date
Details
Price
Change
Source
10/01/2026
Sold
$949,995
—
MLS
9/01/2026
Price Reduced
$949,995
-4.04%
MLS
7/28/2026
Listed
$989,995
—
MLS
Disclaimer: Historical sales information is derived from public records provided by the county offices. Information is not guaranteed and should be independently verified.
2990 Sunbreak Ln, West Linn, OR 97068 (MLS# 366722735) is a Single Family property that was sold at $949,995 on October 01, 2026. Want to learn more about 2990 Sunbreak Ln? Do you have questions about finding other Single Family real estate for sale in West Linn? You can browse all West Linn real estate or contact a Coldwell Banker agent to request more information.