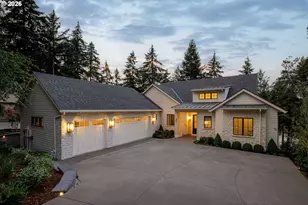
Full Property Details for 30100 SW Mountain Rd
General
- Price: $4,699,000
- Taxes: $17,094 (2025)
- Status: Active
- Type: Single Family
- Source: RWMLS
- MLS ID: 249530244
- Updated: 8/12/2026
- Added to Site: 67 day(s) ago
Interior
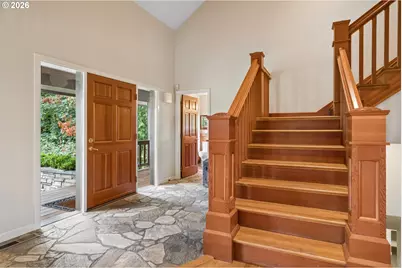
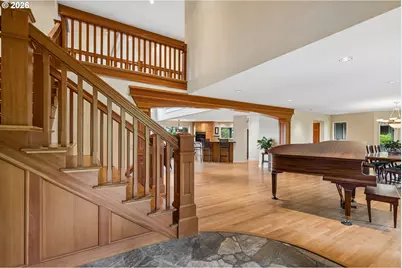
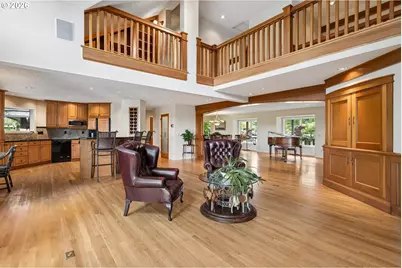
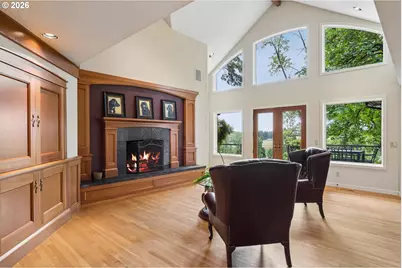
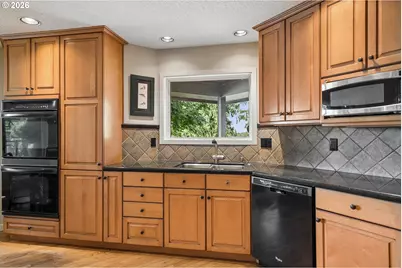
- Interior Features: Central Vacuum, Garage Door Opener, Granite, Laundry, Vaulted Ceiling(s), Wall to Wall Carpet, Washer/Dryer, Water Softener, Wood Floors
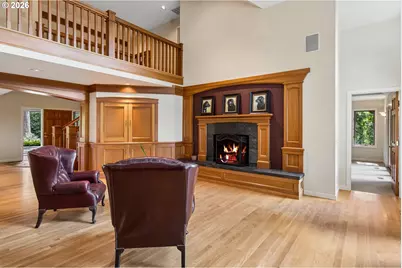
- Fireplace: Yes
- Number of Fireplaces: 2
- Fireplace(s): Wood Burning
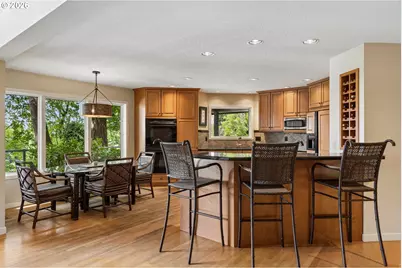
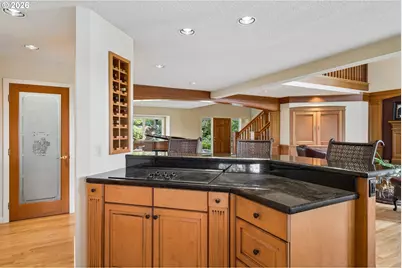
- Appliances: Built-in Oven, Cooktop, Dishwasher, Disposal, Double Oven, Down Draft, Free-Standing Refrigerator, Granite, Tile
Rooms
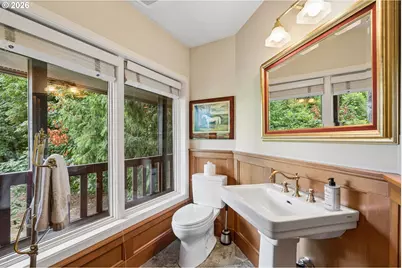
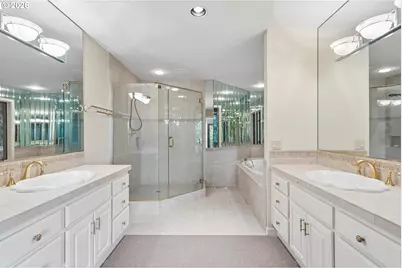
- Total Bathrooms: 4
- Full Bathrooms: 3
- Partial Bathrooms: 1
- Upper - Full Baths: 2
- Main - Full Baths: 1
- Total Bedrooms: 4
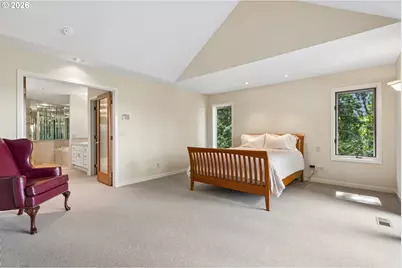
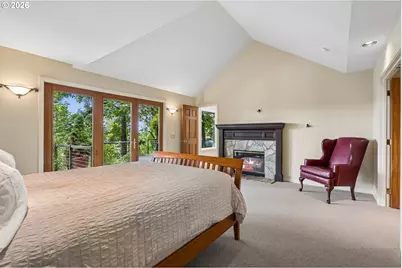
- Primary Bedroom: 17 x 14, Main, 238 Sq. Ft.
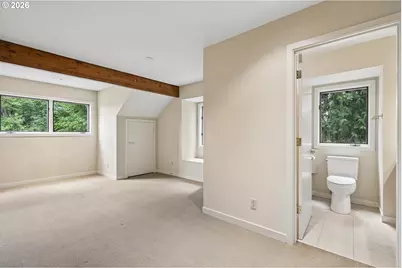
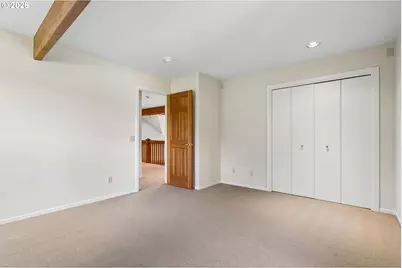
- Bedroom 2: 11 x 21, Upper, 231 Sq. Ft.
- Bedroom 3: 12 x 16, Upper, 192 Sq. Ft.
- Bedroom 4: 12 x 17, Upper, 204 Sq. Ft.
- Living Room: 26 x 21, Main, 546 Sq. Ft.
- Family Room: 18 x 26, Lower, 468 Sq. Ft.
- Kitchen: 18 x 18, Main, 324 Sq. Ft.
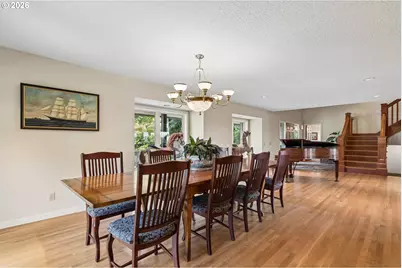
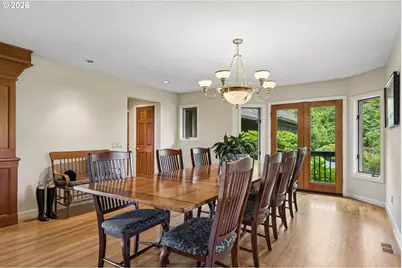
- Dining Room: 14 x 17, Main, 238 Sq. Ft.
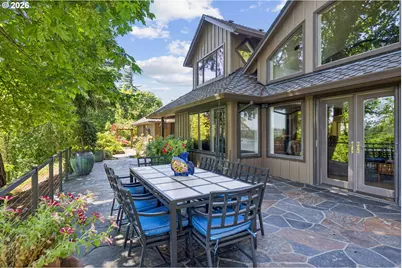
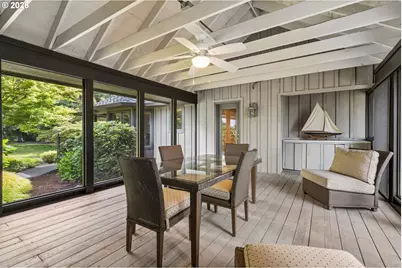
- Porch: 23 x 16, Main
Additional Information
- Security/Safety: Security System Owned
Exterior
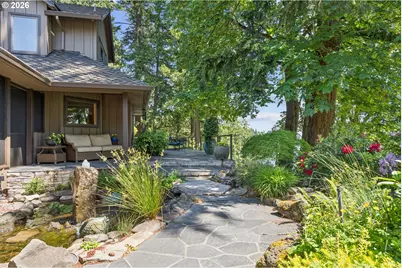
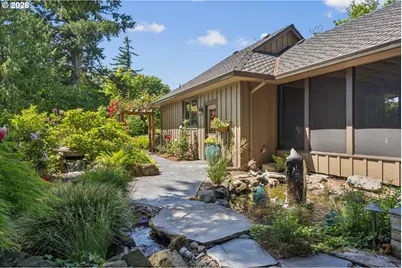
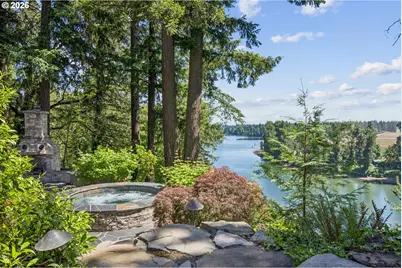
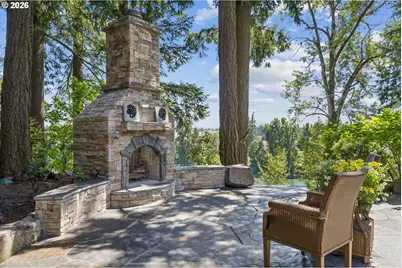
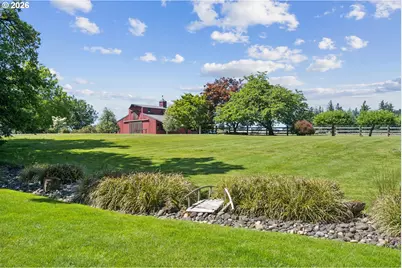
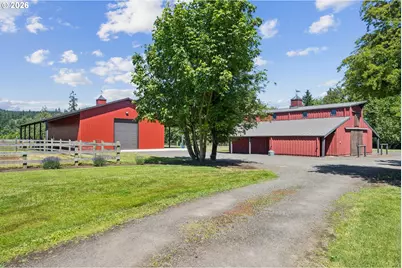
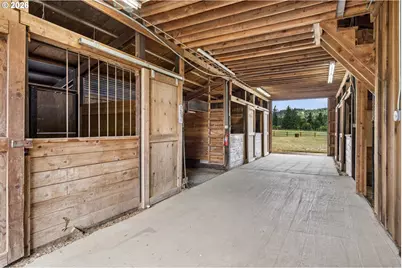
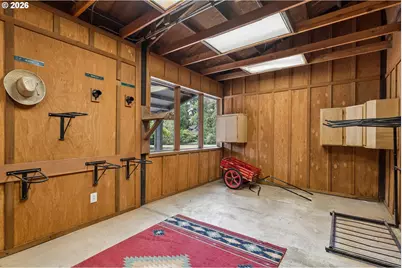
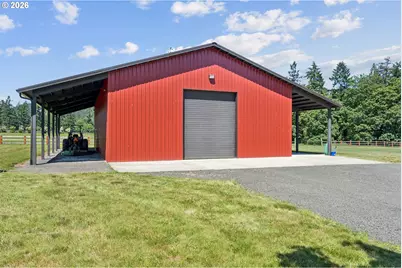
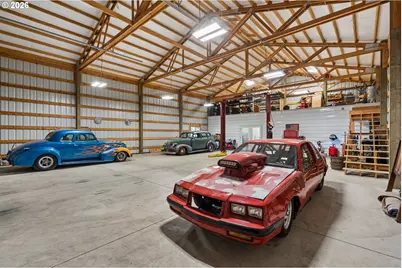
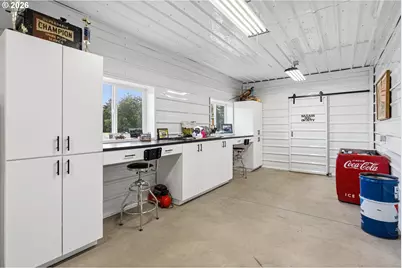
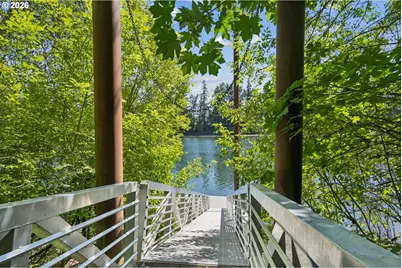
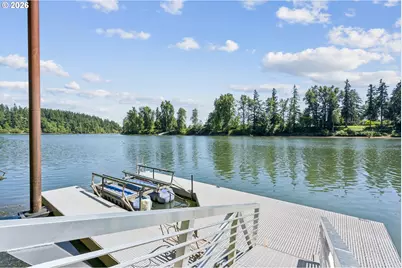
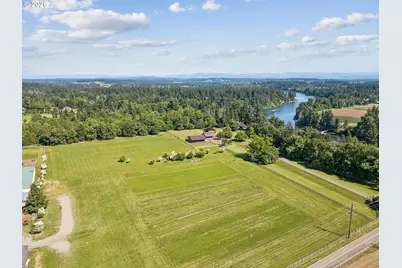
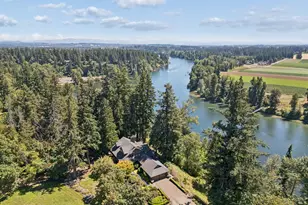
- Exterior Features: Barn(s), Built-in Hot Tub, Dock, Fenced, Garden, Outdoor Fireplace, Patio, Porch, RV Parking, RV/Boat Storage, Second Garage, Sprinkler, Water Feature, Yard
Parking
- Garage: Yes
- Attached garage: Yes
- Total Spaces: 2
- Parking Features: Driveway, RV Access/Parking
Location
- County: Clackamas
- Driving Directions: Stafford Rd to Mountain Rd or Petes Mountain Rd to Hoffman to Mountain Rd.
School Information
- Elementary School: Boeckman Creek
- Middle School: Meridian Creek
- High School: Wilsonville
Community
- Community Name: 147 - Lake Oswego, West Linn
Heating & Cooling
- Central air: Yes
- Air Conditioning: Yes
- Cooling Type: Central Air, Heat Pump
- Heating Type: Forced Air, Heat Pump
- Heating Fuel: Electricity
Utilities
- Sewer: Septic Tank
- Water: Private, Well
- Well: Yes
Structural Information
- Property Detached: Yes
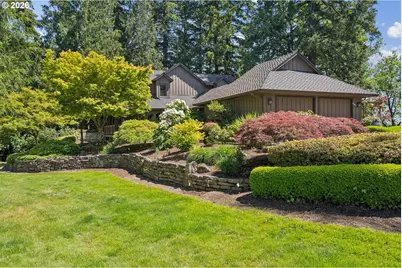
- Architectural Style: Custom Style, Traditional
- Basement Desc.: Exterior Entry, Finished, Partial Basement
- Roof: Composition
- Windows: Wood Frames
- Stories/Levels: 3
- Square Feet: 4,267
- Year Built: 1987
- Property Condition: Approximately
Lot Features
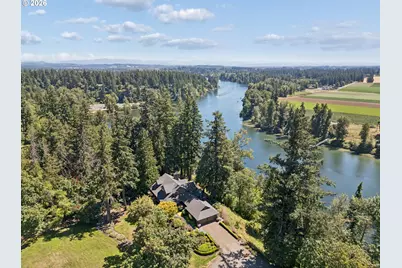
- Lot Size (Acres): 22.11
- Lot Size (Sq. Ft.): 963,111
- Lot Size: 20 to 49.99 Acres
- Frontage: Paved
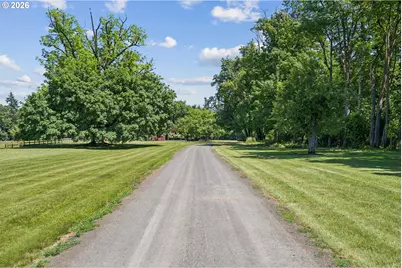
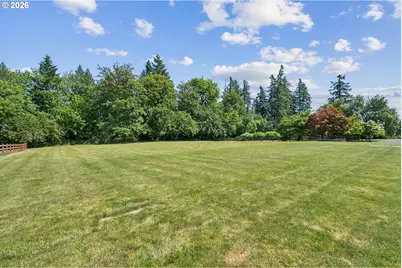
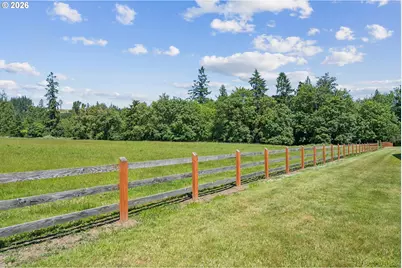
- Lot Features: Gated, Level, Pasture, Trees, Wooded
Water Features
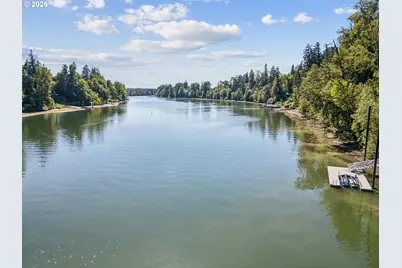
- Water Front: Yes
- Water Front Name: Willamette River
- Water Front Desc.: River Front
Financial Considerations
- Tax Amount: $17,094.65
- Tax Year: 2025
- Terms: Cash, Conventional, FHA
Disclosures and Reports
- Legal Description: SECTION 16 TOWNSHIP 3S RANGE 1E TAX LOT 01801
- Disclosures/Reports: Disclosure
- Property ID: 765988
Listed by Thoroughbred Real Estate Group Inc (503) 862-9601, Megan Borg (503) 329-0339