This is a carousel with tiles that activate property listing cards. Use the previous and next buttons to navigate.
1/1
$905,000
This is a carousel with tiles that activate property listing cards. Use the previous and next buttons to navigate.
1/1
Property Description
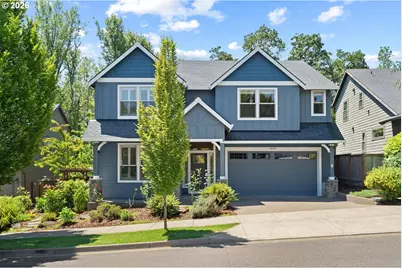
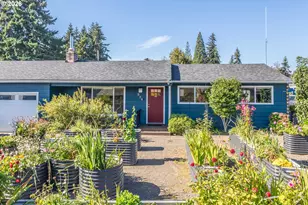
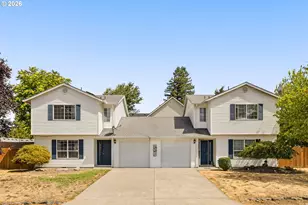
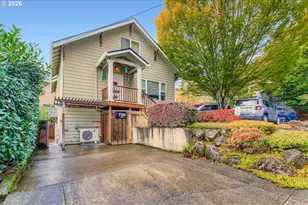
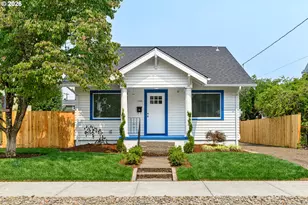
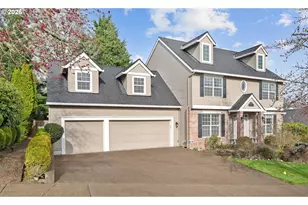
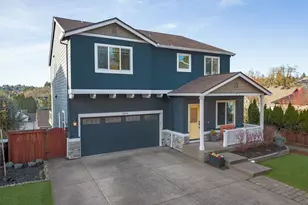
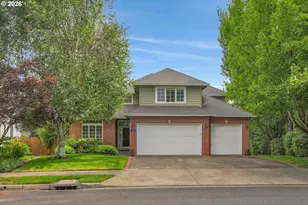
Welcome to 3024 Winkel Way - a light-filled 4-bed, 2.5-bath home offering 2,863 square feet of better-than-new living, tucked against Tanner Creek green space owned and protected by the City of West Linn.Inside, the home shines. Fresh interior and exterior paint, brand-new carpet, and an abundance of windows keep every room light and bright. A top-tier Mitsubishi heat pump - installed within the last five years and sized on the high end for this home - delivers efficient, even heating and cooling year-round. Motorized, WiFi-compatible window shades can be set on timers for effortless light control, and upstairs laundry adds everyday ease.Then there's the backyard oasis - quite possibly the best feature of all. The lower patio sits at least 10 degrees cooler than the surrounding air on summer days, shaded by mature trees. Gather around the fire pit for s'mores under forest cover - all the magic of a campout with the comfort of your own bed afterward. Deer wander through now and then. Neighborhood hiking trails are close by, yet none run directly behind the home, so your backyard stays private.Garden lovers, take note: the grounds are alive from March through October. Mature fruit trees and plants include apple, pear, fig, Rainier and Bing cherries, blueberry, strawberry, and Formosan raspberry. Specialty peonies, roses, rhododendrons, hydrangeas, climbing clematis, and early spring tulips keep something blooming nearly all season.All within the acclaimed West Linn-Wilsonville School District - assigned to Sunset Primary, Rosemont Ridge Middle, and West Linn High - and just a short walk from Tanner Creek Park, home to the beloved West Linn Concerts in the Park series. Skip the parking hassle and stroll over from your front door.Light, bright, private, and thoughtfully upgraded. This one is a must-see!
Full Property Details
Full Property Details for 3024 Winkel Way
General
- Sold For: $905,000
- HOA FEE: $40/month
- Taxes: $11,458 (2025)
- Status: Sold
- Type: Single Family
- Source: RWMLS
- MLS ID: 314959448
- Added to Site: 104 day(s) ago
Interior
- Interior Features: Bamboo Floor, Ceiling Fan(s), Garage Door Opener, High Ceilings, High Speed Internet, Jetted Tub, Laundry, Quartz, Soaking Tub, Sound System, Vaulted Ceiling(s), Wall to Wall Carpet, Washer/Dryer
- Fireplace: Yes
- Number of Fireplaces: 1
- Fireplace(s): Gas
- Appliances: Cooktop, Dishwasher, Disposal, Down Draft, ENERGY STAR Qualified Appliances, Free-Standing Refrigerator, Gas Appliances, Island, Microwave, Pantry, Quartz, Stainless Steel Appliance(s)
Rooms
Bathrooms
- Total Bathrooms: 3
- Full Bathrooms: 2
- Partial Bathrooms: 1
- Upper - Full Baths: 2
Bedrooms
- Total Bedrooms: 4
- Primary Bedroom: 20 x 15, Upper, 300 Sq. Ft.
- Bedroom 2: 13 x 11, Upper, 143 Sq. Ft.
- Bedroom 3: 11 x 10, Upper, 110 Sq. Ft.
- Bedroom 4: 12 x 11, Upper, 132 Sq. Ft.
Other Rooms
- Kitchen: Main
- Dining Room: 14 x 9, Main, 126 Sq. Ft.
- Den: 13 x 12, Main
Additional Information
- Shared Amenities: Commons, Insurance, Management
- Security/Safety: Security System Owned
Exterior
- Exterior Features: Deck, Fenced, Garden, Patio, Porch, Raised Beds, Sprinkler, Yard
Parking
- Garage: Yes
- Total Spaces: 3
- Parking Features: Driveway, On Street
Location
- County: Clackamas
- Subdivision: MAXFIELD
- Driving Directions: Salamo Rd, S on Parker Rd, Right on Damon left on Winkel Way
School Information
- Midd School District: Rosemont Ridge
- Elementary School: Sunset
- Middle School: Rosemont Ridge
- High School: West Linn
Community
- Community Name: 147 - Lake Oswego, West Linn
- Association: Yes
Heating & Cooling
- Central air: Yes
- Air Conditioning: Yes
- Cooling Type: Central Air, Heat Pump
- Heating Type: Forced Air, Heat Pump
- Heating Fuel: Gas
Utilities
- Sewer: Public Sewer
- Water: Public Water
Structural Information
- Property Detached: Yes
- Architectural Style: 2 Story, Traditional
- Basement Desc.: Crawl Space
- Roof: Composition
- Windows: Double Pane Windows, Vinyl Frames
- Stories/Levels: 2
- Square Feet: 2,864
- Year Built: 2011
- Property Condition: Resale
Lot Features
- Lot Size (Acres): 0.16
- Lot Size (Sq. Ft.): 6,969
- Lot Size: 7, 000 to 9, 999 SqFt
- Frontage: Paved
- Lot Features: Green Belt, Private
Financial Considerations
- Association Fee: $40
- Assoc Fee Freq.: Monthly
- Tax Amount: $11,458.84
- Tax Year: 2025
- Terms: Cash, Conventional, FHA, VA Loan
Disclosures and Reports
- Disclosures/Reports: Disclosure
- Property ID: 5017148
Listed by eXp Realty, LLC (888) 814-9613, James Peterson (503) 382-7327
Sold by Summa Real Estate Group (503) 906-2606, Joe Findling
Get Pre-Approved Today
Schools
Schools serving 3024 Winkel Way
School District:West Linn-Wilsonville School District
| Name | Grades | Distance |
|---|---|---|
Sunset Primary School, West Linn, OR 2351 Oxford Street, West Linn, OR 97068 | PK-5 | 0.5 mi |
Rosemont Ridge Middle School 20001 Salamo Road, West Linn, OR 97068 | 6-8 | 0.7 mi |
West Linn High School 5464 West A Street, West Linn, OR 97068 | 9-12 | 1 mi |
Disclaimer:
School attendance boundaries provided by ATTOM Data Solutions and are for reference only. Contact the school directly to verify enrollment eligibility.
Price & Sales History for 3024 Winkel Way
Date
Details
Price
Change
Source
9/04/2026
Sold
$905,000
-2.16%
MLS
7/22/2026
Price Reduced
$925,000
-2.58%
MLS
6/25/2026
Listed
$949,500
—
MLS
Disclaimer: Historical sales information is derived from public records provided by the county offices. Information is not guaranteed and should be independently verified.
3024 Winkel Way, West Linn, OR 97068 (MLS# 314959448) is a Single Family property that was sold at $905,000 on September 04, 2026. Want to learn more about 3024 Winkel Way? Do you have questions about finding other Single Family real estate for sale in West Linn? You can browse all West Linn real estate or contact a Coldwell Banker agent to request more information.