Full Property Details for 3131 Coeur D Alene Dr
General
- Price: $2,195,000
- Taxes: $28,134 (2025)
- Status: Active
- Type: Single Family
- Source: RWMLS
- MLS ID: 623756058
- Updated: 9/22/2026
- Added to Site: 97 day(s) ago
Interior
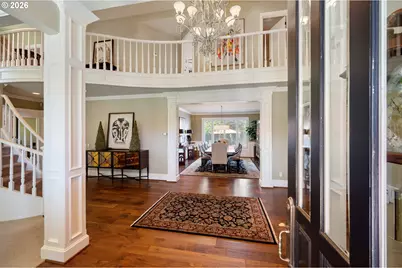
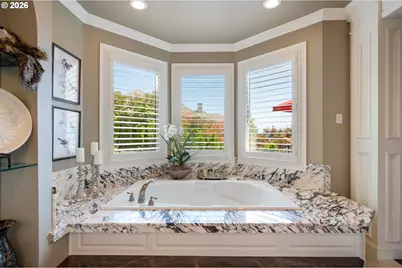
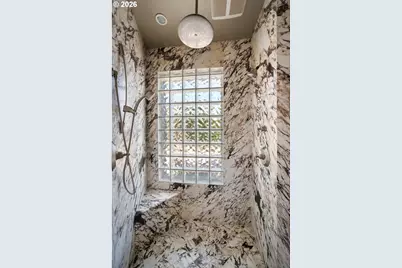
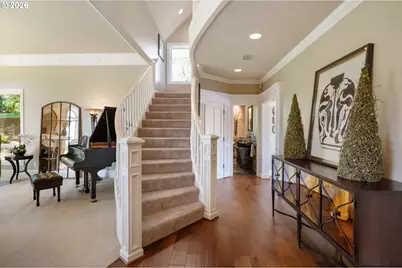
- Interior Features: Central Vacuum, Engineered Hardwood, Garage Door Opener, Granite, High Ceilings, Jetted Tub, Marble, Sound System, Tile Floor, Wall to Wall Carpet, Washer/Dryer
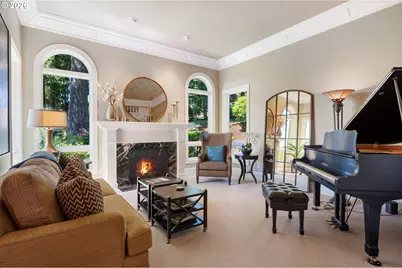
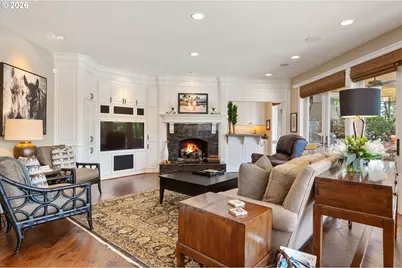
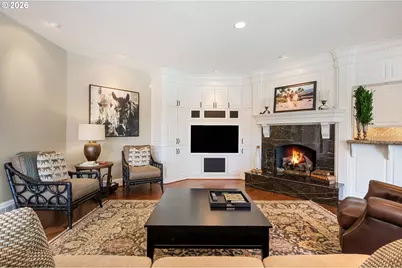
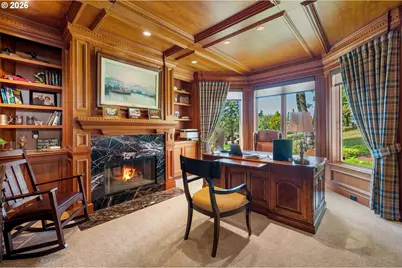
- Fireplace: Yes
- Number of Fireplaces: 4
- Fireplace(s): Gas
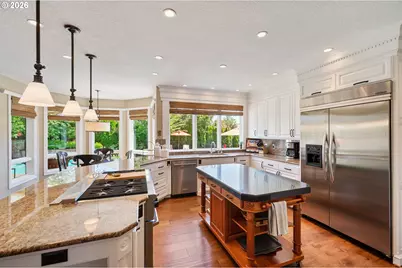
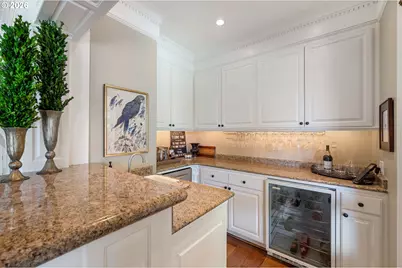
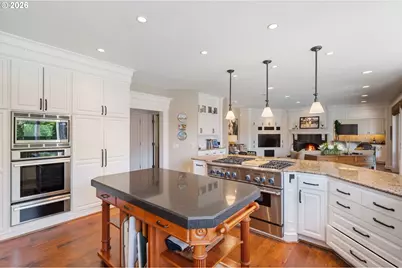
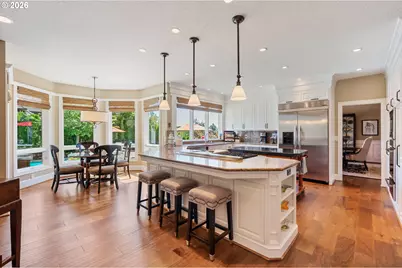
- Appliances: Built-in Refrigerator, Dishwasher, Disposal, Double Oven, Gas Appliances, Granite, Island, Microwave, Stainless Steel Appliance(s), Wine Cooler
Rooms
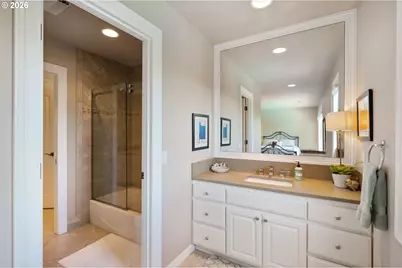
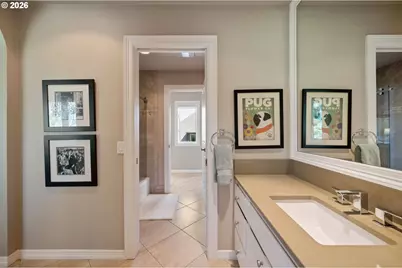
- Total Bathrooms: 4
- Full Bathrooms: 3
- Partial Bathrooms: 1
- Upper - Full Baths: 2
- Main - Full Baths: 1
- Total Bedrooms: 5
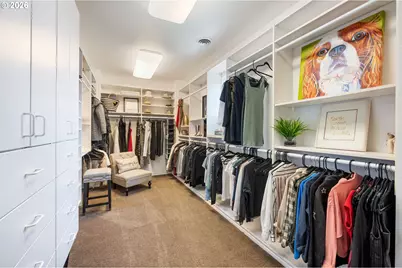
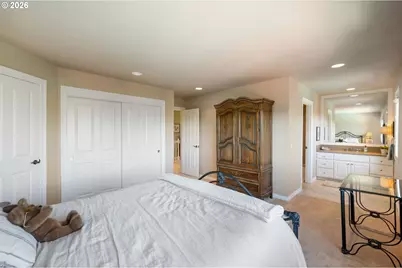
- Primary Bedroom: 24 x 16, Main, 384 Sq. Ft.
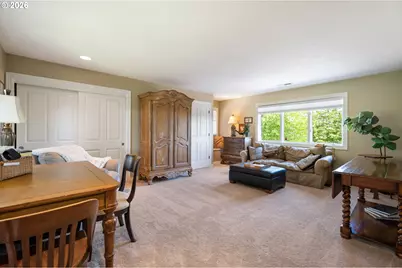
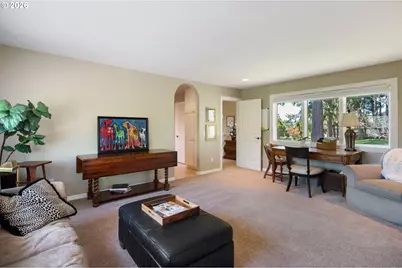
- Bedroom 2: 19 x 16, Upper, 304 Sq. Ft.
- Bedroom 3: 14 x 15, Upper, 210 Sq. Ft.
- Bedroom 4: 12 x 15, Upper, 180 Sq. Ft.
- Living Room: 18 x 15, Main, 270 Sq. Ft.
- Family Room: 19 x 19, Main, 361 Sq. Ft.
- Kitchen: 22 x 17, Main, 374 Sq. Ft.
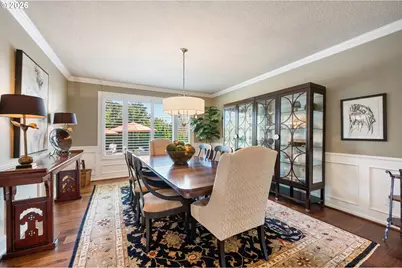
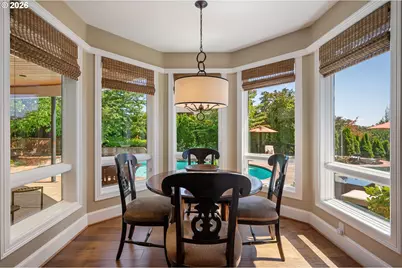
- Dining Room: 14 x 17, Main, 238 Sq. Ft.
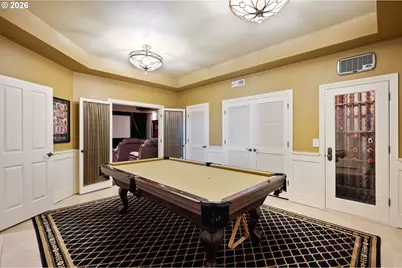
- Den: 15 x 16, Main
Additional Information
- Security/Safety: Security Lights, Security System Leased
Exterior
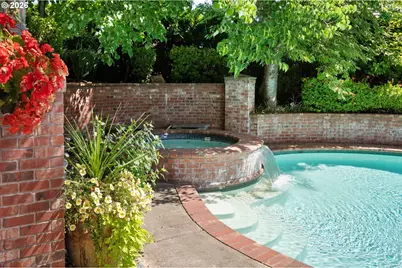
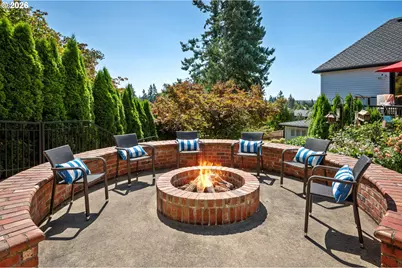
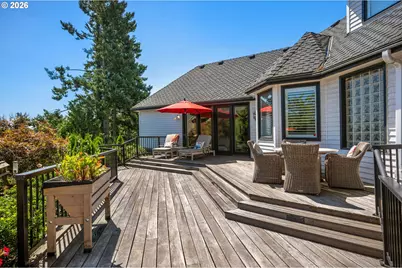
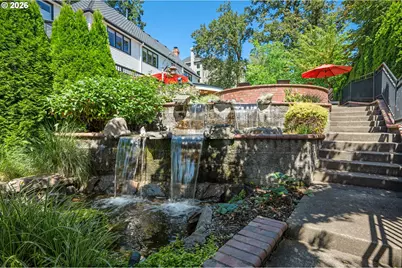
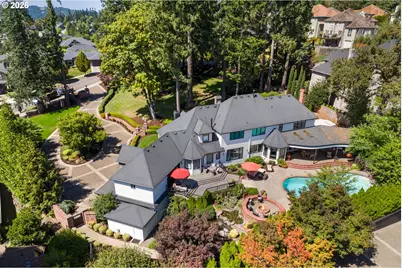
- Exterior Features: Built-in Barbecue, Built-in Hot Tub, Covered Patio, Deck, Fenced, Fire Pit, Gas Hookup, In Ground Pool, Patio, Porch, Security Lights, Sprinkler, Tool Shed, Water Feature, Yard
Parking
- Garage: Yes
- Attached garage: Yes
- Total Spaces: 3
- Parking Features: Driveway, On Street
Location
- County: Clackamas
- Subdivision: Teresa's Vineyard
- Driving Directions: 205 or Stafford to Salamo to Vista or Crystal Springs to Coeur D'Alene
School Information
- Elementary School: Trillium Creek
- Middle School: Rosemont Ridge
- High School: West Linn
Community
- Community Name: 147 - Lake Oswego, West Linn
Heating & Cooling
- Central air: Yes
- Air Conditioning: Yes
- Cooling Type: Central Air
- Heating Type: Forced Air
- Heating Fuel: Gas
Utilities
- Sewer: Public Sewer
- Water: Public Water
Structural Information
- Property Detached: Yes
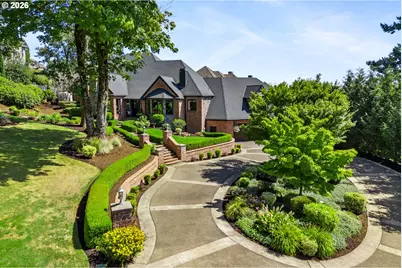
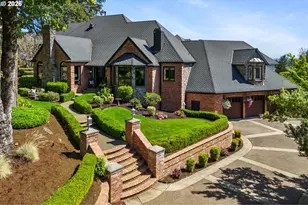
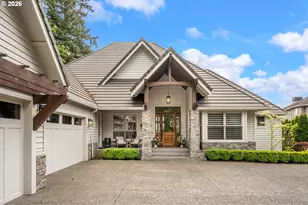
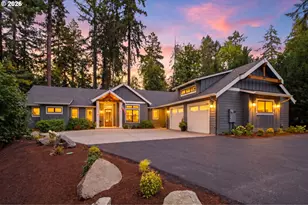
- Architectural Style: Custom Style, Traditional
- Basement Desc.: Finished
- Roof: Shingle
- Windows: Double Pane Windows
- Stories/Levels: 3
- Square Feet: 5,728
- Year Built: 1991
- Property Condition: Updated/Remodeled
Lot Features
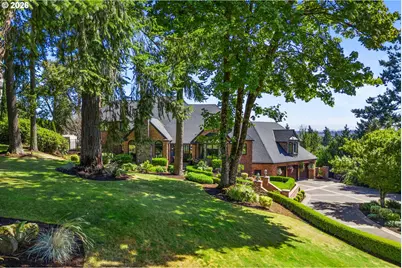
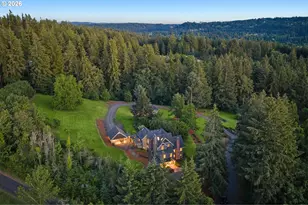
- Lot Size (Acres): 1
- Lot Size (Sq. Ft.): 43,560
- Lot Size: 1 to 2.99 Acres
- Lot Dimensions: 43945
- Frontage: Paved
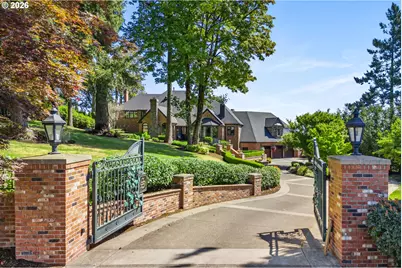
- Lot Features: Cul-de-sac, Gated, Gentle Sloping, Public Road, Trees, Wooded
Financial Considerations
- Tax Amount: $28,134.45
- Tax Year: 2025
- Terms: Cash, Conventional
Disclosures and Reports
- Legal Description: SUBDIVISION TERESAS VINEYARD 4339 LT 30
- Disclosures/Reports: Disclosure
- Property ID: 5024057
Listed by Windermere Heritage (503) 639-7914, Marla Rumpf (503) 939-8801 and Windermere Heritage (503) 558-4400, Carla Sue Caicedo (503) 505-2174