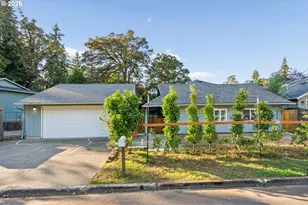
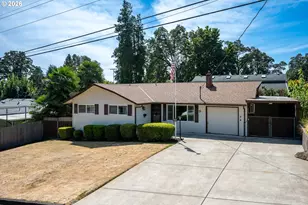
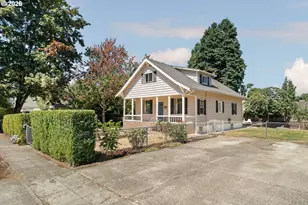
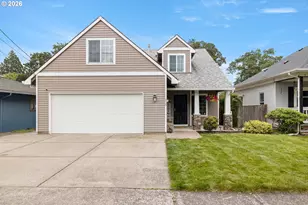
This is a carousel with tiles that activate property listing cards. Use the previous and next buttons to navigate.
1/1
$574,000
This is a carousel with tiles that activate property listing cards. Use the previous and next buttons to navigate.
1/1
Property Description
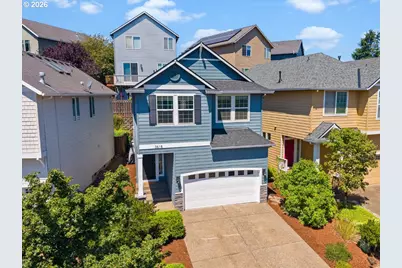
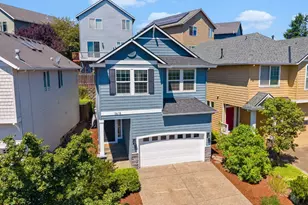
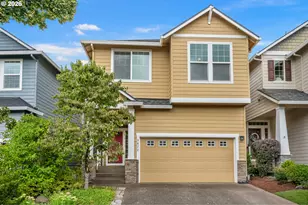
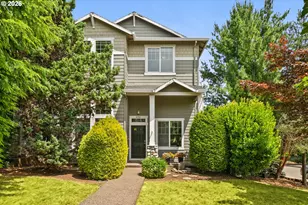
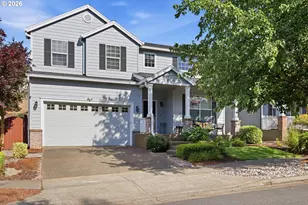
Fresh, modern curb appeal sets the tone for this beautiful 3-bed, 2.5-bath home in the sought-after Mackenzie Rose Estates. The thoughtfully designed main floor features gleaming hardwoods, elegant molding, a cozy gas fireplace, and a spacious kitchen complete with granite countertops, stainless steel appliances, newer Whirlpool microwave, newer Bosch dishwasher, large island, large walk-in pantry, and a range alcove plumbed for gas. Upstairs, you'll find a dedicated laundry room, full hall bath, and three spacious bedrooms. The impressive primary suite offers vaulted ceilings, custom backlit built-ins, and a spa-like bath with a soaking tub, walk-in shower, double vanity, and walk-in closet. Outside, enjoy fresh landscaping, a tidy two-car garage with generous overhead storage racks, and a quaint backyard retreat featuring a hot tub, garden tool shed, and a patio that's perfect for BBQs, outdoor dining, or simply unwinding. The updated roof was replaced in 2022 and includes a transferable warranty. Located just around the corner from Tanner Creek Park, enjoy incredible neighborhood amenities including playgrounds, a splash pad, basketball, tennis and pickleball courts, a skate park, a fitness court, picnic areas, open green space, and the beloved summer Music in the Park series. Close to Cascade Summit Town Square shopping and nestled in one of the area's most vibrant communities, this home offers the perfect blend of comfort, convenience, and lifestyle. Ask your agent to see the features and upgrades list!
Full Property Details
Full Property Details for 3618 Wild Rose Loop
General
- Sold For: $574,000
- HOA FEE: $35/month
- HOA FEE FREQ.: Annually
- Taxes: $5,989 (2025)
- Status: Sold
- Type: Single Family
- Source: RWMLS
- MLS ID: 321824860
- Added to Site: 66 day(s) ago
Interior
- Interior Features: Garage Door Opener, Granite, Hardwood Floors, High Ceilings, Laundry, Wall to Wall Carpet, Washer/Dryer
- Fireplace: Yes
- Number of Fireplaces: 1
- Fireplace(s): Gas
- Appliances: Dishwasher, Disposal, Free-Standing Range, Free-Standing Refrigerator, Granite, Island, Microwave, Pantry, Plumbed For Ice Maker, Stainless Steel Appliance(s)
Rooms
Bathrooms
- Total Bathrooms: 3
- Full Bathrooms: 2
- Partial Bathrooms: 1
- Upper - Full Baths: 2
Bedrooms
- Total Bedrooms: 3
- Primary Bedroom: Upper
- Bedroom 2: Upper
- Bedroom 3: Upper
Other Rooms
- Living Room: Main
- Kitchen: Main
- Dining Room: Main
Additional Information
- Shared Amenities: Commons, Management
- Security/Safety: None
Exterior
- Exterior Features: Fenced, Free-Standing Hot Tub, Patio, Tool Shed
Parking
- Garage: Yes
- Attached garage: Yes
- Total Spaces: 2
- Parking Features: Driveway, Off Street
Location
- County: Clackamas
- Subdivision: MACKENZIE ROSE ESTATES
- Driving Directions: N on Salamo Rd, E on Parker Rd, S on Wild Rose Dr, E on Wild Rose Lp
School Information
- Midd School District: Rosemont Ridge
- Elementary School: Sunset
- Middle School: Rosemont Ridge
- High School: West Linn
Community
- Community Name: 147 - Lake Oswego, West Linn
- Association: Yes
Heating & Cooling
- Central air: Yes
- Air Conditioning: Yes
- Cooling Type: Central Air
- Heating Type: Forced Air
- Heating Fuel: Gas
Utilities
- Sewer: Public Sewer
- Water: Public Water
Structural Information
- Property Detached: Yes
- Architectural Style: 2 Story, Traditional
- Basement Desc.: Crawl Space
- Roof: Composition
- Windows: Double Pane Windows, Vinyl Frames
- Stories/Levels: 2
- Square Feet: 1,733
- Year Built: 2002
- Property Condition: Resale
Lot Features
- Lot Size (Acres): 0.06
- Lot Size (Sq. Ft.): 2,613
- Lot Size: 0K to 2, 999 SqFt
- Frontage: Paved
Financial Considerations
- Association Fee: $425
- Assoc Fee Freq.: Annually
- Tax Amount: $5,989.69
- Tax Year: 2025
- Terms: Cash, Conventional, FHA, VA Loan
Disclosures and Reports
- Disclosures/Reports: Disclosure
- Property ID: 5004105
Listed by MORE Realty (503) 353-6673, Tim Vergano (503) 841-8291
Sold by Portland Digs (503) 239-7400, Laura Olin
Get Pre-Approved Today
Schools
Schools serving 3618 Wild Rose Loop
School District:West Linn-Wilsonville School District
| Name | Grades | Distance |
|---|---|---|
Sunset Primary School, West Linn, OR 2351 Oxford Street, West Linn, OR 97068 | PK-5 | 0.8 mi |
Rosemont Ridge Middle School 20001 Salamo Road, West Linn, OR 97068 | 6-8 | 0.5 mi |
West Linn High School 5464 West A Street, West Linn, OR 97068 | 9-12 | 1.2 mi |
Disclaimer:
School attendance boundaries provided by ATTOM Data Solutions and are for reference only. Contact the school directly to verify enrollment eligibility.
Price & Sales History for 3618 Wild Rose Loop
Date
Details
Price
Change
Source
8/20/2026
Sold
$574,000
-0.86%
MLS
7/15/2026
Listed
$579,000
—
MLS
Disclaimer: Historical sales information is derived from public records provided by the county offices. Information is not guaranteed and should be independently verified.
3618 Wild Rose Loop, West Linn, OR 97068 (MLS# 321824860) is a Single Family property that was sold at $574,000 on August 20, 2026. Want to learn more about 3618 Wild Rose Loop? Do you have questions about finding other Single Family real estate for sale in Northwest Heights? You can browse all Northwest Heights real estate or contact a Coldwell Banker agent to request more information.