This is a carousel with tiles that activate property listing cards. Use the previous and next buttons to navigate.
1/1
$751,000
This is a carousel with tiles that activate property listing cards. Use the previous and next buttons to navigate.
1/1
Property Description
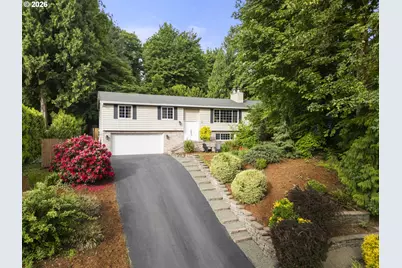
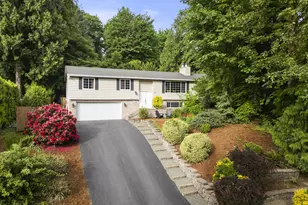
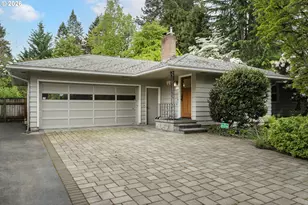
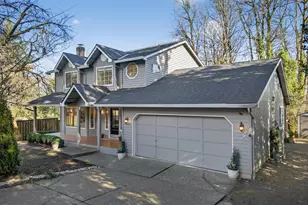
Welcome to this beautifully designed 2,979 sq ft home offering the perfect blend of comfort, style, and location. Featuring 4 spacious bedrooms and 3 full bathrooms, this property is thoughtfully laid out with an open floor plan ideal for both everyday living and entertaining. The well appointed kitchen is the heart of the home, complete with a large cook island, ample cabinetry, and seamless flow into the living and dining areas. Expansive windows throughout fill the home with natural light, highlighting the rich hardwood floors and creating a warm, inviting atmosphere. Two fireplaces add charm and comfort. Retreat to the large primary suite, which offers private access to the deck, perfect for enjoying peaceful mornings. Many rooms capture peek-a-boo river views, enhancing the home's tranquil setting. Step outside to enjoy a level, lush, and private backyard, ideal for relaxation or gatherings. The front yard is equally inviting, offering usable entertaining space with scenic views. An oversized attached garage provides generous storage and convenience. Situated across from riverfront homes and just a short distance to river access, this home is a gateway to abundant outdoor recreation right outside your door. With an unbeatable location close to Starbucks, grocery stores, restaurants, an elementary school, a boat ramp, and a nearby state park, you'll enjoy both convenience and lifestyle. This is a fantastic opportunity to own a home that truly has it all: space, light, nice views, and an exceptional setting. Two photos are AI renderings of an updated look on the classic split level home.
Full Property Details
Full Property Details for 3972 Calaroga Dr
General
- Sold For: $751,000
- Taxes: $6,996 (2025)
- Status: Sold
- Type: Single Family
- Source: RWMLS
- MLS ID: 780239813
- Added to Site: 90 day(s) ago
Interior
- Interior Features: Garage Door Opener, Hardwood Floors, Laundry
- Fireplace: Yes
- Number of Fireplaces: 2
- Fireplace(s): Gas, Wood Burning
- Appliances: Convection Oven, Cook Island, Dishwasher, Disposal, Double Oven, Down Draft, Free-Standing Refrigerator, Gas Appliances, Granite, Island, Microwave, Pantry, Plumbed For Ice Maker, Stainless Steel Appliance(s), Trash Compactor
Rooms
Bathrooms
- Total Bathrooms: 3
- Full Bathrooms: 3
- Lower - Full Baths: 1
Bedrooms
- Total Bedrooms: 4
- Primary Bedroom: 14 x 20, Main, 280 Sq. Ft.
- Bedroom 2: Main
- Bedroom 3: Main
- Bedroom 4: Lower
Other Rooms
- Living Room: Main
- Family Room: Lower
- Kitchen: Main
- Dining Room: Main
- Den: Main
- Wine Cellar: Lower
Exterior
- Exterior Features: Deck, Patio, Water Feature, Yard
Parking
- Garage: Yes
- Attached garage: Yes
- Total Spaces: 2
- Parking Features: Driveway, Off Street
Location
- County: Clackamas
- Subdivision: ROBINWOOD ESTATES
- Driving Directions: Hwy 43/ East on Walling Way/ Left on Old River/ Right on Elmran/ Left on Calaroga to home on left
School Information
- Midd School District: Rosemont Ridge
- Elementary School: Cedaroak Park
- Middle School: Rosemont Ridge
- High School: West Linn
Community
- Community Name: 147 - Lake Oswego, West Linn
Heating & Cooling
- Central air: Yes
- Air Conditioning: Yes
- Cooling Type: Central Air
- Heating Type: Forced Air
- Heating Fuel: Gas
Utilities
- Sewer: Public Sewer
- Water: Public Water
Structural Information
- Property Detached: Yes
- Architectural Style: Split
- Basement Desc.: Finished
- Roof: Composition
- Windows: Double Pane Windows
- Stories/Levels: 2
- Square Feet: 2,979
- Year Built: 1974
- Property Condition: Resale
Lot Features
- Lot Size (Acres): 0.27
- Lot Size (Sq. Ft.): 11,761
- Lot Size: 10, 000 to 14, 999 SqFt
- Frontage: Paved
- Lot Features: Private
Financial Considerations
- Tax Amount: $6,996.75
- Tax Year: 2025
- Terms: Cash, Conventional, FHA, VA Loan
Disclosures and Reports
- Disclosures/Reports: Disclosure
- Property ID: 296762
Listed by Real Broker (855) 450-0442, Dawn Meaney (503) 936-8335
Sold by eXp Realty, LLC (888) 814-9613, Tayla Cabana
Get Pre-Approved Today
Schools
Schools serving 3972 Calaroga Dr
School District:West Linn-Wilsonville School District
| Name | Grades | Distance |
|---|---|---|
Cedaroak Park Primary School 4515 Cedaroak Drive, West Linn, OR 97068 | PK-5 | 0.4 mi |
Rosemont Ridge Middle School 20001 Salamo Road, West Linn, OR 97068 | 6-8 | 1.9 mi |
Athey Creek Middle School 2900 Southwest Borland Road, Tualatin, OR 97062 | 6-8 | 3.6 mi |
West Linn High School 5464 West A Street, West Linn, OR 97068 | 9-12 | 2.4 mi |
Disclaimer:
School attendance boundaries provided by ATTOM Data Solutions and are for reference only. Contact the school directly to verify enrollment eligibility.
Price & Sales History for 3972 Calaroga Dr
Date
Details
Price
Change
Source
7/06/2026
Sold
$751,000
-9.41%
MLS
6/12/2026
Price Increased
$829,000
10.68%
MLS
6/06/2026
Price Reduced
$749,000
-3.73%
MLS
5/19/2026
Price Reduced
$778,000
-2.51%
MLS
4/30/2026
Price Reduced
$798,000
-3.74%
MLS
4/09/2026
Listed
$829,000
—
MLS
Disclaimer: Historical sales information is derived from public records provided by the county offices. Information is not guaranteed and should be independently verified.
3972 Calaroga Dr, West Linn, OR 97068 (MLS# 780239813) is a Single Family property that was sold at $751,000 on July 06, 2026. Want to learn more about 3972 Calaroga Dr? Do you have questions about finding other Single Family real estate for sale in West Linn? You can browse all West Linn real estate or contact a Coldwell Banker agent to request more information.