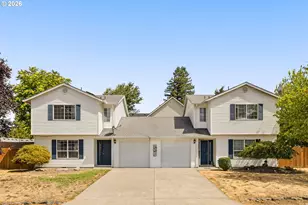
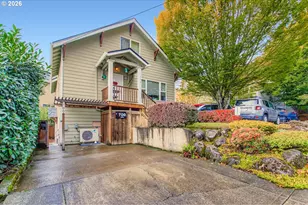
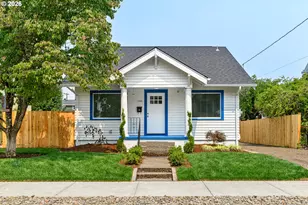
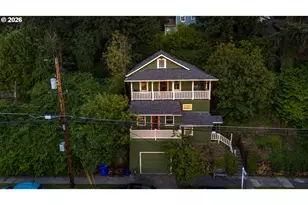
This is a carousel with tiles that activate property listing cards. Use the previous and next buttons to navigate.
1/1
$843,000
This is a carousel with tiles that activate property listing cards. Use the previous and next buttons to navigate.
1/1
Property Description
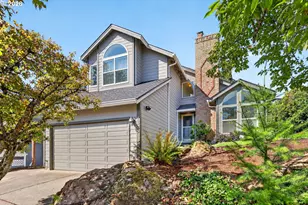
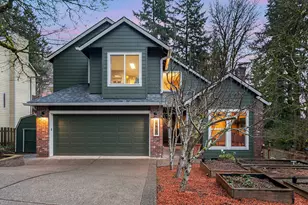
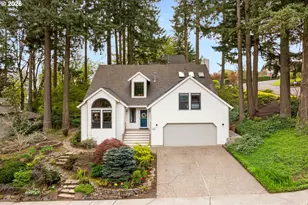
Welcome to exceptional multigenerational living tucked into the scenic hills of West Linn! Designed with flexibility in mind, this spacious 5 bedroom, 3.5 bathroom home features TWO fully equipped gourmet kitchens and TWO private primary suites, creating an ideal layout for extended living, guest quarters, a home business or income generating potential. The upper level has abundant natural light, vaulted ceilings, a jaw dropping floor to ceiling window and inviting formal living and dining spaces. The main gourmet kitchen is a chef's dream, complete with granite countertops, stainless steel appliances and a wine chiller. This level also includes two additional bedrooms, a full bath and a primary suite with a walk-in closet. Downstairs, the home truly shines in versatility! It has a large laundry room with a half bath and a cozy den. A private office or fifth bedroom sits behind elegant beveled glass French doors. Beyond that, you'll find separate living quarters with its own entrance that opens to the second full-size gourmet kitchen! It features an oversized island, bay window, rich wood cabinetry, heated tile floors and abundant storage. Adjacent is the second primary suite, offering two walk-in closets and a spacious ensuite with double vanity and a walk-in shower. Step outside to a low maintenance turf backyard with a patio and two storage sheds. Enjoy views of Mt. Hood on the new wraparound Trex deck with modern aluminum railings. This house also has an automatic transfer switch 14 KW generator so you're prepared for all PNW weather! The XL corner lot has a professional landscape irrigation system on a timer, ready for all the Spring blooms. The extra deep two-car garage with a utility sink adds even more functionality to a home that already has more flexibility than most! This is an original one owner home with pride of ownership like no other! This is truly two homes in one! It's a must see to believe!
Full Property Details
Full Property Details for 4243 Spring Rock Cir
General
- Sold For: $843,000
- Taxes: $7,815 (2025)
- Status: Sold
- Type: Single Family
- Source: RWMLS
- MLS ID: 503782341
- Added to Site: 103 day(s) ago
Interior
- Interior Features: Ceiling Fan(s), Garage Door Opener, Granite, Heated Tile Floor, High Ceilings, Laundry, Luxury Vinyl Plank, Tile Floor, Washer/Dryer
- Fireplace: Yes
- Number of Fireplaces: 2
- Fireplace(s): Gas, Wood Burning
- Appliances: Dishwasher, Free-Standing Refrigerator, Gas Appliances, Granite, Island, Microwave, Pantry, Stainless Steel Appliance(s), Wine Cooler
Rooms
Bathrooms
- Total Bathrooms: 4
- Full Bathrooms: 3
- Partial Bathrooms: 1
- Upper - Full Baths: 2
- Lower - Full Baths: 1
Bedrooms
- Total Bedrooms: 5
- Primary Bedroom: Upper
- Bedroom 2: Upper
- Bedroom 3: Upper
- Bedroom 5: Lower
Other Rooms
- Kitchen: Upper
- 2nd Kitchen: Lower
Exterior
- Exterior Features: Deck, Patio, Sprinkler, Tool Shed, Workshop, Yard
Parking
- Garage: Yes
- Attached garage: Yes
- Total Spaces: 2
- Parking Features: Driveway, On Street
Location
- County: Clackamas
- Driving Directions: Willamette Falls Drive, Right on Sunset, Left on Riverview, Right on Spring Rock Cir.
School Information
- Midd School District: Rosemont Ridge
- Elementary School: Sunset
- Middle School: Rosemont Ridge
- High School: West Linn
Community
- Community Name: 147 - Lake Oswego, West Linn
Heating & Cooling
- Central air: Yes
- Air Conditioning: Yes
- Cooling Type: Central Air, Mini Split
- Heating Type: Forced Air, Mini Split
- Heating Fuel: Gas
Utilities
- Sewer: Public Sewer
- Water: Public Water
Structural Information
- Property Detached: Yes
- Architectural Style: 2 Story, Split
- Basement Desc.: Crawl Space, Separate Living Quarters/Apartment/Aux Living Unit
- Stories/Levels: 2
- Square Feet: 3,453
- Year Built: 1978
- Property Condition: Resale
Lot Features
- Lot Size (Acres): 0.27
- Lot Size (Sq. Ft.): 11,761
- Lot Size: 10, 000 to 14, 999 SqFt
- Lot Features: Corner Lot
Financial Considerations
- Tax Amount: $7,815.83
- Tax Year: 2025
- Terms: Cash, Conventional, VA Loan
Disclosures and Reports
- Disclosures/Reports: Disclosure
- Property ID: 414117
Listed by MORE Realty (503) 353-6673, Breea Hawker (503) 702-8677
Sold by MORE Realty (503) 353-6673, Ben Andrews
Get Pre-Approved Today
Schools
Schools serving 4243 Spring Rock Cir
School District:West Linn-Wilsonville School District
| Name | Grades | Distance |
|---|---|---|
Sunset Primary School, West Linn, OR 2351 Oxford Street, West Linn, OR 97068 | PK-5 | 0.4 mi |
Rosemont Ridge Middle School 20001 Salamo Road, West Linn, OR 97068 | 6-8 | 1.4 mi |
West Linn High School 5464 West A Street, West Linn, OR 97068 | 9-12 | 0.7 mi |
Disclaimer:
School attendance boundaries provided by ATTOM Data Solutions and are for reference only. Contact the school directly to verify enrollment eligibility.
Price & Sales History for 4243 Spring Rock Cir
Date
Details
Price
Change
Source
6/05/2026
Sold
$843,000
-3.55%
MLS
3/27/2026
Listed
$874,000
—
MLS
Disclaimer: Historical sales information is derived from public records provided by the county offices. Information is not guaranteed and should be independently verified.
4243 Spring Rock Cir, West Linn, OR 97068 (MLS# 503782341) is a Single Family property that was sold at $843,000 on June 05, 2026. Want to learn more about 4243 Spring Rock Cir? Do you have questions about finding other Single Family real estate for sale in West Linn? You can browse all West Linn real estate or contact a Coldwell Banker agent to request more information.