This is a carousel with tiles that activate property listing cards. Use the previous and next buttons to navigate.
1/1
$799,950
This is a carousel with tiles that activate property listing cards. Use the previous and next buttons to navigate.
1/1
Property Description
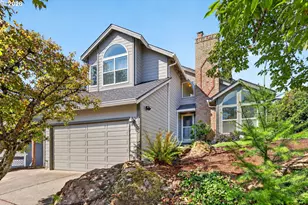
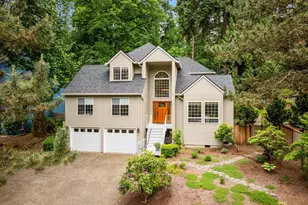
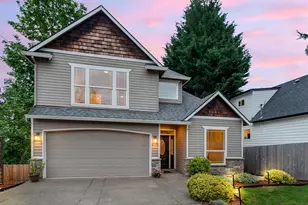
Spacious home in the heart of West Linn offering exceptional space, flexibility, and timeless design. Six bedrooms, office, and downstairs bonus room make this a great value in West Linn. A grand staircase and impressive foyer create a stunning first impression, while extensive moldings throughout add elegance and character. The expansive kitchen is designed for gathering, featuring double ovens, abundant workspace and storage, and a large island with seating for five. Step outside your kitchen onto your spacious deck surrounded by trees; a perfect morning coffee spot. This home boasts two primary ensuites - one on the main level and another upstairs. The sun-filled finished basement provides versatility with a bedroom and bathroom, family room and large storage area. This space gives you potential for a separate ADU, making it perfect for guests, entertaining, or extended living arrangements. Located in one of West Linn's most desirable neighborhoods, this home is near West Linn High School, Wilderness Park, Market of Choice, and Starbucks. The neighborhood is known for its welcoming community atmosphere, abundance of children, and convenient bus service to both Athey Creek Middle School and Rosemont Ridge Middle School. Location, space, and flexibility come together beautifully in this exceptional West Linn home.
Full Property Details
Full Property Details for 5128 Firwood Dr
General
- Sold For: $799,950
- Taxes: $11,403 (2025)
- Status: Sold
- Type: Single Family
- Source: RWMLS
- MLS ID: 426156373
- Added to Site: 148 day(s) ago
Interior
- Interior Features: Ceiling Fan(s), Garage Door Opener, Hardwood Floors, High Ceilings, Laundry, Plumbed For Central Vacuum, Skylight(s), Wall to Wall Carpet, Washer/Dryer
- Fireplace: Yes
- Number of Fireplaces: 2
- Fireplace(s): Gas
- Appliances: Built-in Oven, Cook Island, Double Oven, Free-Standing Refrigerator, Granite, Island, Solid Surface Countertop, Stainless Steel Appliance(s)
Rooms
Bathrooms
- Total Bathrooms: 6
- Full Bathrooms: 5
- Partial Bathrooms: 1
- Upper - Full Baths: 3
- Lower - Full Baths: 1
Bedrooms
- Total Bedrooms: 6
- Primary Bedroom: 20 x 13, Upper, 260 Sq. Ft.
- Bedroom 2: 12 x 15, Upper, 180 Sq. Ft.
- Bedroom 3: 16 x 11, Upper, 176 Sq. Ft.
- Bedroom 4: 11 x 24, Upper, 264 Sq. Ft.
- Bedroom 5: 13 x 12, Lower, 156 Sq. Ft.
Other Rooms
- Living Room: 13 x 23, Main, 299 Sq. Ft.
- Family Room: 25 x 16, Lower, 400 Sq. Ft.
- Kitchen: 24 x 15, Main, 360 Sq. Ft.
- Dining Room: 25 x 14, Main, 350 Sq. Ft.
- Office/Den/Study: 10 x 15, Main, 150 Sq. Ft.
Exterior
- Exterior Features: Deck, Yard
Parking
- Garage: Yes
- Attached garage: Yes
- Total Spaces: 2
- Parking Features: Driveway
Location
- County: Clackamas
- Driving Directions: Summit St / Skyline Dr
School Information
- Midd School District: Athey Creek
- Elementary School: Bolton
- Middle School: Athey Creek
- High School: West Linn
Community
- Community Name: 147 - Lake Oswego, West Linn
Heating & Cooling
- Central air: Yes
- Air Conditioning: Yes
- Cooling Type: Central Air
- Heating Type: Forced Air
- Heating Fuel: Electricity, Gas
Utilities
- Sewer: Public Sewer
- Water: Public Water
Structural Information
- Property Detached: Yes
- Architectural Style: Traditional
- Basement Desc.: Finished
- Roof: Composition
- Windows: Vinyl Frames
- Stories/Levels: 3
- Square Feet: 4,679
- Year Built: 2001
- Property Condition: Resale
Lot Features
- Lot Size: 10, 000 to 14, 999 SqFt
- Frontage: Paved
- Lot Features: Sloped, Terraced
Financial Considerations
- Tax Amount: $11,403.41
- Tax Year: 2025
- Terms: Cash, Conventional, FHA, VA Loan
Disclosures and Reports
- Disclosures/Reports: Disclosure
- Property ID: 380616
Listed by 24/7 Properties (503) 482-0500, Jeff Edmondson (503) 780-3030
Sold by Eleete Real Estate (503) 292-1500, Seth Marchant
Get Pre-Approved Today
Schools
Schools serving 5128 Firwood Dr
School District:West Linn-Wilsonville School District
| Name | Grades | Distance |
|---|---|---|
Bolton Primary School 5933 Holmes Street, West Linn, OR 97068 | PK-5 | 0.4 mi |
Rosemont Ridge Middle School 20001 Salamo Road, West Linn, OR 97068 | 6-8 | 1 mi |
Athey Creek Middle School 2900 Southwest Borland Road, Tualatin, OR 97062 | 6-8 | 3.9 mi |
West Linn High School 5464 West A Street, West Linn, OR 97068 | 9-12 | 0.7 mi |
Disclaimer:
School attendance boundaries provided by ATTOM Data Solutions and are for reference only. Contact the school directly to verify enrollment eligibility.
Price & Sales History for 5128 Firwood Dr
Date
Details
Price
Change
Source
9/30/2026
Sold
$799,950
—
MLS
5/12/2026
Listed
$799,950
—
MLS
Disclaimer: Historical sales information is derived from public records provided by the county offices. Information is not guaranteed and should be independently verified.
5128 Firwood Dr, West Linn, OR 97068 (MLS# 426156373) is a Single Family property that was sold at $799,950 on September 30, 2026. Want to learn more about 5128 Firwood Dr? Do you have questions about finding other Single Family real estate for sale in West Linn? You can browse all West Linn real estate or contact a Coldwell Banker agent to request more information.