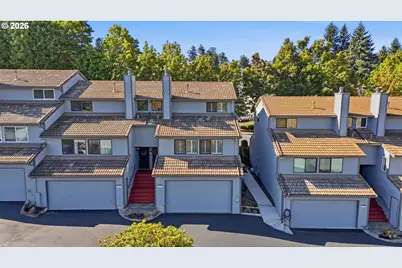
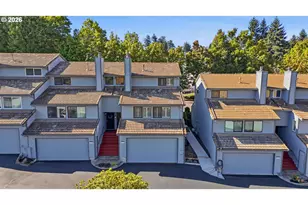
This is a carousel with tiles that activate property listing cards. Use the previous and next buttons to navigate.
1/1
$295,000
This is a carousel with tiles that activate property listing cards. Use the previous and next buttons to navigate.
1/1
Property Description
Welcome to the townhome that brings the vibes the moment you walk in. With over 1,200 sq ft, this end-unit townhome delivers an easy layout anchored by a cozy gas fireplace and fantastic natural light-made even better by Plantation Wood Shutters on every window. Upstairs, two well-sized bedrooms offer peaceful retreats-bright, comfortable, and perfectly tucked away from the main level. Slide out onto the large deck-your year-round hangout! Morning coffee, summer dinners, fall sweaters...this deck is ready for it all. And then there's the garage, which absolutely refuses to be ordinary. The two-car attached garage has new, custom epoxy floors, a Tesla charger, and a huge, enclosed storage area beyond the parking bays. Bikes, gear, holiday décor, bring it all. To make your first year even sweeter, check out the complimentary one-year interest rate buy-down option from our lender partner. Set in a well-kept community close to Mary S. Young and Luscher Farm Parks, the Willamette River, various hiking trails, and West Linn favorites, this townhome blends personality, practicality, and perks in all the right ways.
Full Property Details
Full Property Details for 6234 Meridian Cir
General
- Sold For: $295,000
- HOA FEE: $555/month
- Taxes: $3,986 (2025)
- Status: Sold
- Type: Townhouse
- Source: RWMLS
- MLS ID: 729923601
- Added to Site: 73 day(s) ago
Interior
- Interior Features: Garage Door Opener, Laminate Flooring, Laundry, Luxury Vinyl Plank, Plumbed For Central Vacuum, Vaulted Ceiling(s), Vinyl Floor, Wall to Wall Carpet, Washer/Dryer
- Fireplace: Yes
- Number of Fireplaces: 1
- Fireplace(s): Gas
- Appliances: Built-in Range, Dishwasher, Disposal, Free-Standing Refrigerator, Pantry, Plumbed For Ice Maker, Range Hood, Solid Surface Countertop
Rooms
Bathrooms
- Total Bathrooms: 3
- Full Bathrooms: 1
- Partial Bathrooms: 2
- Upper - Full Baths: 1
Bedrooms
- Total Bedrooms: 2
- Primary Bedroom: 13 x 13, Upper, 169 Sq. Ft.
- Bedroom 2: 11 x 12, Upper, 132 Sq. Ft.
Other Rooms
- Living Room: 18 x 17, Main, 306 Sq. Ft.
- Kitchen: 10 x 10, Main, 100 Sq. Ft.
- Dining Room: 12 x 9, Main, 108 Sq. Ft.
- Storage: 23 x 13, Lower
Additional Information
- Shared Amenities: All Landscaping, Commons, Exterior Maintenance, Maintenance Grounds, Management, Sewer, Water
- Security/Safety: None
Exterior
- Exterior Features: Deck, Gas Hookup, Porch, Public Road, Sprinkler
Parking
- Garage: Yes
- Attached garage: Yes
- Total Spaces: 2
- Parking Features: Off Street, On Street
Location
- County: Clackamas
- Subdivision: Hidden Springs Village
- Driving Directions: Santa Anita Dr., east on Club House Cir., and north on Club House Ct., and left onto Meridian Circle
School Information
- Midd School District: Rosemont Ridge
- Elementary School: Trillium Creek
- Middle School: Rosemont Ridge
- High School: West Linn
Community
- Community Name: 147 - Lake Oswego, West Linn
- Association: Yes
Heating & Cooling
- Central air: Yes
- Air Conditioning: Yes
- Cooling Type: Central Air
- Heating Type: Forced Air
- Heating Fuel: Gas
Utilities
- Sewer: Public Sewer
- Water: Public Water
Structural Information
- Property Detached: Yes
- Architectural Style: Townhouse
- Basement Desc.: Unfinished
- Roof: Composition
- Windows: Vinyl Frames
- Stories/Levels: 2
- Square Feet: 1,207
- Year Built: 1979
- Property Condition: Resale
Lot Features
- Frontage: Paved
- Lot Features: Commons, Level, Trees
Financial Considerations
- Association Fee: $555
- Assoc Fee Freq.: Monthly
- Tax Amount: $3,986.81
- Tax Year: 2025
- Terms: Cash, Conventional, FHA, VA Loan
Disclosures and Reports
- Disclosures/Reports: Disclosure
- Property ID: 370814
Listed by John L. Scott (503) 645-7433, Cathleen Clark Thomas (503) 756-1431
Sold by The Agency Lake Oswego (503) 297-2000, Danielle James
Get Pre-Approved Today
Schools
Schools serving 6234 Meridian Cir
School District:West Linn-Wilsonville School District
| Name | Grades | Distance |
|---|---|---|
Trillium Creek Primary School 1025 Rosemont Road, West Linn, OR 97068 | K-5 | 0.2 mi |
Rosemont Ridge Middle School 20001 Salamo Road, West Linn, OR 97068 | 6-8 | 0.5 mi |
West Linn High School 5464 West A Street, West Linn, OR 97068 | 9-12 | 1.7 mi |
Disclaimer:
School attendance boundaries provided by ATTOM Data Solutions and are for reference only. Contact the school directly to verify enrollment eligibility.
Price & Sales History for 6234 Meridian Cir
Date
Details
Price
Change
Source
11/05/2026
Sold
$295,000
-1.34%
MLS
9/10/2026
Listed
$299,000
—
MLS
Disclaimer: Historical sales information is derived from public records provided by the county offices. Information is not guaranteed and should be independently verified.
6234 Meridian Cir, West Linn, OR 97068 (MLS# 729923601) is a Townhouse property that was sold at $295,000 on November 05, 2026. Want to learn more about 6234 Meridian Cir? Do you have questions about finding other Townhouse real estate for sale in West Linn? You can browse all West Linn real estate or contact a Coldwell Banker agent to request more information.