
This is a carousel with tiles that activate property listing cards. Use the previous and next buttons to navigate.
1/1
$675,000
This is a carousel with tiles that activate property listing cards. Use the previous and next buttons to navigate.
1/1
Property Description
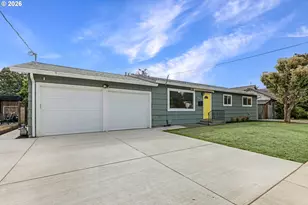
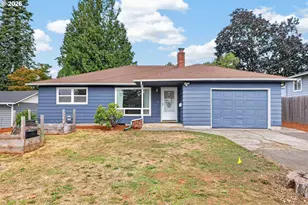
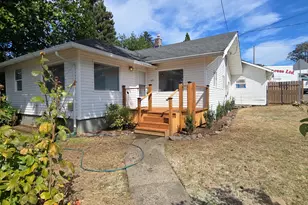
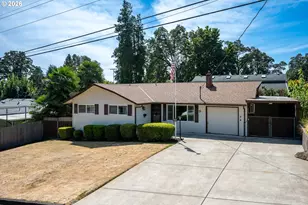
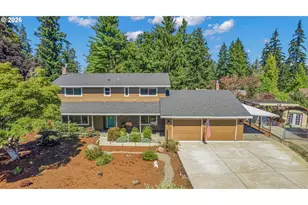
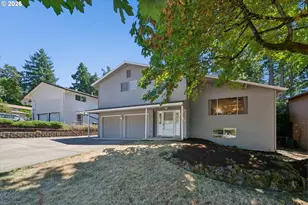
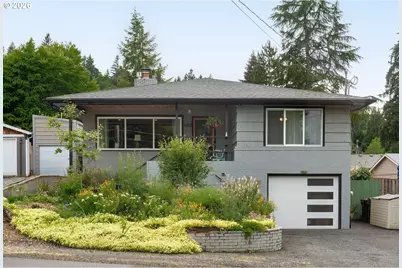
Looking for multigenerational living? This extensively renovated mid-century daylight ranch in West Linn's beloved Bolton neighborhood features a lower-level living space with its own no-step exterior entrance and excellent potential for a fully separate living area. Enter through a private gate and garden pathway leading to the lower-level entrance, creating a unique sense of separation and privacy. The lower level includes a kitchenette, bedroom, full bathroom, laundry/storage room, cozy dining area, living room with a recently installed gas fireplace, and its own private garden area. Upstairs, the main level welcomes you with abundant natural light, a classic wood-burning fireplace, and a functional layout that flows comfortably between the living, dining, and kitchen spaces. The kitchen features quartz countertops, stainless steel appliances, and connects seamlessly to the main living areas and three bedrooms down the hallway. The primary suite includes an ensuite bathroom with double sinks and a walk-in shower. Outside, the meticulously landscaped front and backyard are a true gardener's dream with raised garden beds, dwarf fruit trees, native plantings, a greenhouse, peaceful water feature, and thoughtfully designed outdoor living spaces for relaxing or entertaining. The backyard offers an exceptional sense of privacy and tranquility rarely found this close to parks, river access, and local amenities. The property is currently certified Gold in the Backyard Habitat Certification Program. Recent updates include a mini-split for efficient year-round comfort, new lower-level gas fireplace, and new dishwasher. Conveniently located near Mary S Young Park, Cedaroak Boat Ramp, Hammerlee Park, Willamette River access, and local shops and restaurants, this home offers a rare opportunity to enjoy renovated mid-century charm, flexible living options, and exceptional outdoor spaces in one of West Linn's most loved neighborhoods.
Full Property Details
Full Property Details for 6352 Caufield St
General
- Sold For: $675,000
- Taxes: $5,951 (2025)
- Status: Sold
- Type: Single Family
- Source: RWMLS
- MLS ID: 289268720
- Added to Site: 184 day(s) ago
Interior
- Interior Features: Concrete Floor, Luxury Vinyl Plank
- Fireplace: Yes
- Number of Fireplaces: 2
- Fireplace(s): Gas, Wood Burning
- Appliances: Dishwasher, Disposal, Free-Standing Range, Free-Standing Refrigerator, Quartz
Rooms
Bathrooms
- Total Bathrooms: 3
- Full Bathrooms: 3
- Lower - Full Baths: 1
Bedrooms
- Total Bedrooms: 4
- Primary Bedroom: 17 x 13, Main, 221 Sq. Ft.
- Bedroom 2: 11 x 11, Main, 121 Sq. Ft.
- Bedroom 3: 11 x 9, Main, 99 Sq. Ft.
- Bedroom 4: 15 x 13, Lower, 195 Sq. Ft.
Other Rooms
- Living Room: 19 x 17, Main, 323 Sq. Ft.
- Family Room: 19 x 17, Lower, 323 Sq. Ft.
- Kitchen: 20 x 11, Main, 220 Sq. Ft.
- Dining Room: 12 x 7, Main, 84 Sq. Ft.
- Laundry: 16 x 8, Lower
Exterior
- Exterior Features: Deck, Fenced, Garden, Greenhouse, Yard
Parking
- Garage: Yes
- Attached garage: Yes
- Total Spaces: 1
- Parking Features: Driveway, On Street
Location
- County: Clackamas
- Driving Directions: Willamette Dr, Buck St, Davenport St, Randall St, Caufield St
School Information
- Midd School District: Athey Creek
- Elementary School: Cedaroak Park
- Middle School: Athey Creek
- High School: West Linn
Community
- Community Name: 147 - Lake Oswego, West Linn
Heating & Cooling
- Air Conditioning: Yes
- Cooling Type: Mini Split
- Heating Type: Forced Air, Mini Split
- Heating Fuel: Electricity, Gas
Utilities
- Sewer: Public Sewer
- Water: Public Water
Structural Information
- Property Detached: Yes
- Architectural Style: Daylight Ranch, Mid-Century Modern
- Basement Desc.: Daylight, Exterior Entry, Separate Living Quarters/Apartment/Aux Living Unit
- Roof: Composition
- Windows: Double Pane Windows
- Stories/Levels: 2
- Square Feet: 2,772
- Year Built: 1959
- Property Condition: Updated/Remodeled
Lot Features
- Lot Size: 5, 000 to 6, 999 SqFt
- Frontage: Paved
- Lot Features: Gentle Sloping
Financial Considerations
- Tax Amount: $5,951.68
- Tax Year: 2025
- Terms: Cash, Conventional, FHA, VA Loan
Disclosures and Reports
- Disclosures/Reports: Disclosure
- Property ID: 379815
Get Pre-Approved Today
Schools
Schools serving 6352 Caufield St
School District:West Linn-Wilsonville School District
| Name | Grades | Distance |
|---|---|---|
Bolton Primary School 5933 Holmes Street, West Linn, OR 97068 | PK-5 | 0.4 mi |
Rosemont Ridge Middle School 20001 Salamo Road, West Linn, OR 97068 | 6-8 | 1.1 mi |
Athey Creek Middle School 2900 Southwest Borland Road, Tualatin, OR 97062 | 6-8 | 4 mi |
West Linn High School 5464 West A Street, West Linn, OR 97068 | 9-12 | 0.8 mi |
Disclaimer:
School attendance boundaries provided by ATTOM Data Solutions and are for reference only. Contact the school directly to verify enrollment eligibility.
Price & Sales History for 6352 Caufield St
Date
Details
Price
Change
Source
9/11/2026
Sold
$675,000
—
MLS
7/25/2026
Price Reduced
$675,000
-1.46%
MLS
6/09/2026
Price Reduced
$685,000
-2%
MLS
4/20/2026
Price Reduced
$699,000
-3.45%
MLS
4/02/2026
Price Reduced
$724,000
-2.03%
MLS
3/19/2026
Listed
$739,000
—
MLS
Disclaimer: Historical sales information is derived from public records provided by the county offices. Information is not guaranteed and should be independently verified.
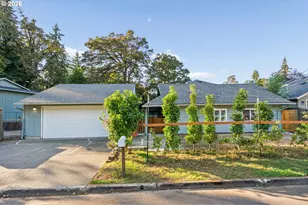
6352 Caufield St, West Linn, OR 97068 (MLS# 289268720) is a Single Family property that was sold at $675,000 on September 11, 2026. This property was sold by Deserie Fernbaugh Daniels from our Lake Oswego Office.Want to learn more about 6352 Caufield St? Do you have questions about finding other Single Family real estate for sale in West Linn? You can browse all West Linn real estate or contact a Coldwell Banker agent to request more information.