This is a carousel with tiles that activate property listing cards. Use the previous and next buttons to navigate.
1/1
$635,765
This is a carousel with tiles that activate property listing cards. Use the previous and next buttons to navigate.
1/1
Property Description
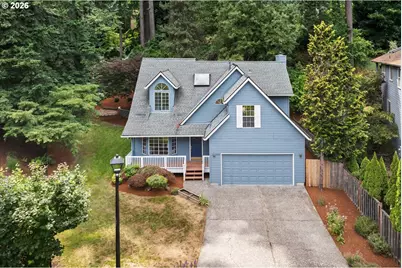
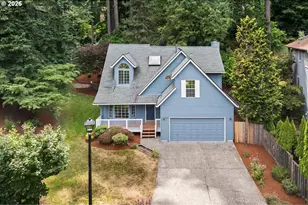
Tucked into one of West Linn's most desirable neighborhoods, this refreshed 4 bedroom, 2.5 bathroom home offers the kind of setting that is becoming harder to find. The traditional floor plan features 1,954 square feet with generously sized bedrooms and an open kitchen and family room that naturally extend to the spacious new sealed cedar deck. From there, you'll look out over lush fir trees, established landscaping, and a peaceful stream that winds through the backyard, creating a peaceful backdrop for morning coffee, outdoor dining, or simply unwinding at the end of the day. The large, flat, grassy side yard offers plenty of room for outdoor activities, gardening, or simply enjoying the sunshine. Throughout the home, you'll find fresh interior paint in a warm neutral palette, professionally refinished cabinetry, a refinished wood entry, new wall to wall plush carpet, new bathroom flooring, a brand new water heater, a new kitchen sink, new bathroom faucets, refreshed landscaping, and a beautifully painted exterior in timeless Cape Cod blue. A newly built rear deck and gate complete the home's thoughtful updates, making it ready to enjoy from day one. Just minutes from highly rated West Linn schools, Mary S. Young Park, shopping, and restaurants, this home offers a rare combination of privacy, usable outdoor space, and an opportunity to own in one of West Linn's most sought after neighborhoods.
Full Property Details
Full Property Details for 6667 Apollo Rd
General
- Sold For: $635,765
- Taxes: $6,819 (2025)
- Status: Sold
- Type: Single Family
- Source: RWMLS
- MLS ID: 416433795
- Added to Site: 110 day(s) ago
Interior
- Interior Features: Garage Door Opener, Hardwood Floors, Laundry, Wall to Wall Carpet, Washer/Dryer
- Fireplace: Yes
- Number of Fireplaces: 1
- Fireplace(s): Wood Burning
- Eating Areas: 84
- Appliances: Dishwasher, Disposal, Free-Standing Range, Island, Microwave, Stainless Steel Appliance(s)
Rooms
Bathrooms
- Total Bathrooms: 3
- Full Bathrooms: 2
- Partial Bathrooms: 1
- Upper - Full Baths: 2
Bedrooms
- Total Bedrooms: 4
- Primary Bedroom: 13 x 15, Upper, 195 Sq. Ft.
- Bedroom 2: 13 x 10, Upper, 130 Sq. Ft.
- Bedroom 3: 16 x 10, Upper, 160 Sq. Ft.
- Bedroom 4: 10 x 12, Upper, 120 Sq. Ft.
Other Rooms
- Living Room: 17 x 15, Main, 255 Sq. Ft.
- Family Room: 13 x 16, Main, 208 Sq. Ft.
- Kitchen: 10 x 13, Main, 130 Sq. Ft.
- Dining Room: 10 x 12, Main, 120 Sq. Ft.
- Eating Area: 7 x 12, Main
- Laundry: Main
Exterior
- Exterior Features: Deck, Porch
Parking
- Garage: Yes
- Attached garage: Yes
- Total Spaces: 2
- Parking Features: Driveway, On Street
Location
- County: Clackamas
- Driving Directions: Zeus Dr.
School Information
- Midd School District: Athey Creek
- Elementary School: Trillium Creek
- Middle School: Athey Creek
- High School: West Linn
Community
- Community Name: 147 - Lake Oswego, West Linn
Heating & Cooling
- Heating Type: Forced Air
- Heating Fuel: Electricity, Gas
Utilities
- Sewer: Public Sewer
- Water: Public Water
Structural Information
- Property Detached: Yes
- Architectural Style: 2 Story, Traditional
- Basement Desc.: Crawl Space
- Roof: Composition
- Windows: Aluminum Frames, Double Pane Windows
- Stories/Levels: 2
- Square Feet: 1,954
- Year Built: 1987
- Property Condition: Resale
Lot Features
- Lot Size: 10, 000 to 14, 999 SqFt
- Frontage: Paved
- Lot Features: Gentle Sloping, Private, Terraced, Trees, Wooded
Water Features
- Water Front: Yes
- Water Front Desc.: Creek
Financial Considerations
- Tax Amount: $6,819.64
- Tax Year: 2025
- Terms: Cash, Conventional, FHA, VA Loan
Disclosures and Reports
- Disclosures/Reports: Disclosure
- Property ID: 383515
Listed by Robbins Realty Group (503) 451-3011, Heather Jones (503) 989-3442
Sold by Opt (503) 908-4908, Drew Coleman
Get Pre-Approved Today
Schools
Schools serving 6667 Apollo Rd
School District:West Linn-Wilsonville School District
| Name | Grades | Distance |
|---|---|---|
Bolton Primary School 5933 Holmes Street, West Linn, OR 97068 | PK-5 | 1 mi |
Rosemont Ridge Middle School 20001 Salamo Road, West Linn, OR 97068 | 6-8 | 0.6 mi |
Athey Creek Middle School 2900 Southwest Borland Road, Tualatin, OR 97062 | 6-8 | 3.4 mi |
West Linn High School 5464 West A Street, West Linn, OR 97068 | 9-12 | 1.3 mi |
Disclaimer:
School attendance boundaries provided by ATTOM Data Solutions and are for reference only. Contact the school directly to verify enrollment eligibility.
Price & Sales History for 6667 Apollo Rd
Date
Details
Price
Change
Source
9/24/2026
Sold
$635,765
-3.66%
MLS
8/04/2026
Listed
$659,900
—
MLS
Disclaimer: Historical sales information is derived from public records provided by the county offices. Information is not guaranteed and should be independently verified.
6667 Apollo Rd, West Linn, OR 97068 (MLS# 416433795) is a Single Family property that was sold at $635,765 on September 24, 2026. Want to learn more about 6667 Apollo Rd? Do you have questions about finding other Single Family real estate for sale in West Linn? You can browse all West Linn real estate or contact a Coldwell Banker agent to request more information.