This is a carousel with tiles that activate property listing cards. Use the previous and next buttons to navigate.
1/1
$2,500,000
This is a carousel with tiles that activate property listing cards. Use the previous and next buttons to navigate.
1/1
Property Description
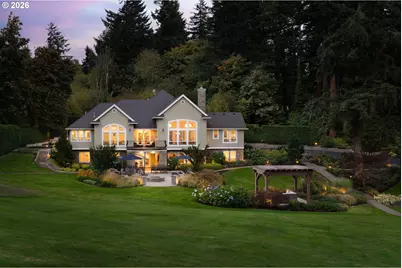
Your own private valley! Exceptional close-in estate offering serenity, luxury, and an extraordinary array of amenities on 1.65 beautifully landscaped acres. Custom built in 2003 by the builder as his personal residence, the 4,545 SF main house with 4 beds & 3.1 baths was thoughtfully remodeled in 2016 and meticulously maintained by its second owners. The main residence features a refined main-level primary suite, dedicated office, and spectacular great room with soaring ceilings and a wall of windows overlooking the pristine grounds. The open chef's kitchen offers 2 sinks with disposals, 6-burner Dacor range, 2 Dacor wall ovens, large island, and appliance storage. A huge main-level laundry/workspace/mudroom/pantry provides enviable function and easy access. The oversized 2-car garage includes 919 SF of finished attic space transformed into a game and theater room (not included in whole home SF). Downstairs, find 3 well-sized bedrooms, 2 full baths, a large family room with built-ins, fireplace, wet bar, wine cellar, storage, and safe room. The remarkable grounds feature a sport court, gazebo, waterfall, chipping and putting greens, raised garden beds, chicken coop, play structure, 3 storage sheds, firepit, and covered outdoor living and BBQ space. A dedicated carport accommodates a boat or RV. The separate Guest House expands the possibilities with a 2-car garage, gym, and full bath on the main level, plus a complete living suite above with kitchen, dining, lounge, full bath, laundry, and private deck overlooking the gardens. Ideal for guests, multigenerational living, work-from-home, hobbies, extended stays, or potential short-term rental income. Well, septic, and generator keep you up and running year-round! A rare combination of privacy, thoughtful design, impressive amenities, and versatility in a coveted close-in location.
Full Property Details
Full Property Details for 710 Rosemont Rd
General
- Sold For: $2,500,000
- Taxes: $15,778 (2025)
- Status: Sold
- Type: Single Family
- Source: RWMLS
- MLS ID: 696441556
- Added to Site: 52 day(s) ago
Interior
- Interior Features: Central Vacuum, Garage Door Opener, Granite, Hardwood Floors, Heated Tile Floor, High Ceilings, Home Theater, Laundry, Solar Tube(s), Tile Floor, Vaulted Ceiling(s), Wainscoting, Wall to Wall Carpet, Washer/Dryer
- Fireplace: Yes
- Number of Fireplaces: 2
- Fireplace(s): Gas
- Appliances: Appliance Garage, Built-in Range, Dishwasher, Disposal, Double Oven, Free-Standing Refrigerator, Gas Appliances, Granite, Instant Hot Water, Island, Microwave, Pantry, Range Hood, Stainless Steel Appliance(s)
Rooms
Bathrooms
- Total Bathrooms: 6
- Full Bathrooms: 5
- Partial Bathrooms: 1
- Upper - Full Baths: 1
- Lower - Full Baths: 2
Bedrooms
- Total Bedrooms: 5
- Primary Bedroom: 16 x 19, Main, 304 Sq. Ft.
- Bedroom 2: 10 x 14, Lower, 140 Sq. Ft.
- Bedroom 3: 12 x 13, Lower, 156 Sq. Ft.
- Bedroom 4: 13 x 13, Lower, 169 Sq. Ft.
Other Rooms
- Living Room: 21 x 22, Main, 462 Sq. Ft.
- Family Room: 20 x 21, Lower, 420 Sq. Ft.
- Kitchen: 15 x 17, Main, 255 Sq. Ft.
- Dining Room: 13 x 15, Main, 195 Sq. Ft.
- Office/Den/Study: 11 x 15, Main, 165 Sq. Ft.
- Mud Room: 10 x 17, Main
Additional Information
- Security/Safety: Security Gate
Exterior
- Exterior Features: Athletic Court, Built-in Barbecue, Covered Arena, Fenced, Fire Pit, Garden, Gazebo, Guest Quarters, Outbuilding, Patio, Poultry Coop, Raised Beds, RV Parking, RV/Boat Storage, Second Garage, Sprinkler, Tool Shed, Water Feature, Workshop, Yard
Parking
- Garage: Yes
- Attached garage: Yes
- Total Spaces: 5
- Parking Features: Carport, Driveway
Location
- County: Clackamas
- Driving Directions: Stafford or Salamo to Rosemont. Driveway is off Fernview.
School Information
- Midd School District: Athey Creek
- Elementary School: Willamette
- Middle School: Athey Creek
- High School: West Linn
Community
- Community Name: 147 - Lake Oswego, West Linn
Heating & Cooling
- Central air: Yes
- Air Conditioning: Yes
- Cooling Type: Central Air
- Heating Type: Forced Air
- Heating Fuel: Gas
Utilities
- Sewer: Septic Tank
- Water: Well
- Well: Yes
Structural Information
- Property Detached: Yes
- Architectural Style: Craftsman, Custom Style
- Basement Desc.: Daylight, Finished
- Roof: Composition
- Windows: Double Pane Windows
- Stories/Levels: 2
- Square Feet: 5,950
- Year Built: 2003
- Property Condition: Updated/Remodeled
Lot Features
- Lot Size (Acres): 1.65
- Lot Size (Sq. Ft.): 71,874
- Lot Size: 1 to 2.99 Acres
- Lot Dimensions: 71, 874 sqft
- Frontage: Paved
- Lot Features: Gentle Sloping, Private
Financial Considerations
- Tax Amount: $15,778.92
- Tax Year: 2025
- Terms: Cash, Conventional
Disclosures and Reports
- Disclosures/Reports: Disclosure
- Property ID: 360139
Listed by Windermere Realty Trust (503) 636-5000, Katie Spurlock (503) 522-8779
Sold by Handris Realty Co. (503) 657-1094, Steve Tekander
Get Pre-Approved Today
Schools
Schools serving 710 Rosemont Rd
School District:West Linn-Wilsonville School District
| Name | Grades | Distance |
|---|---|---|
Stafford Primary School 19875 Southwest Stafford Road, West Linn, OR 97068 | PK-5 | 1.9 mi |
Athey Creek Middle School 2900 Southwest Borland Road, Tualatin, OR 97062 | 6-8 | 2.1 mi |
Meridian Creek Middle School 6300 Southwest Hazel Street, Wilsonville, OR 97070 | 6-8 | 5.8 mi |
West Linn High School 5464 West A Street, West Linn, OR 97068 | 9-12 | 2.6 mi |
Disclaimer:
School attendance boundaries provided by ATTOM Data Solutions and are for reference only. Contact the school directly to verify enrollment eligibility.
Price & Sales History for 710 Rosemont Rd
Date
Details
Price
Change
Source
11/17/2026
Sold
$2,500,000
—
MLS
10/01/2026
Listed
$2,500,000
—
MLS
Disclaimer: Historical sales information is derived from public records provided by the county offices. Information is not guaranteed and should be independently verified.
710 Rosemont Rd, West Linn, OR 97068 (MLS# 696441556) is a Single Family property that was sold at $2,500,000 on November 17, 2026. Want to learn more about 710 Rosemont Rd? Do you have questions about finding other Single Family real estate for sale in West Linn? You can browse all West Linn real estate or contact a Coldwell Banker agent to request more information.