This is a carousel with tiles that activate property listing cards. Use the previous and next buttons to navigate.
1/1
$875,000
This is a carousel with tiles that activate property listing cards. Use the previous and next buttons to navigate.
1/1
Property Description
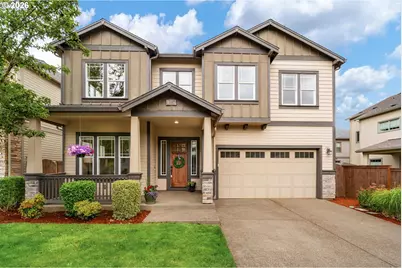
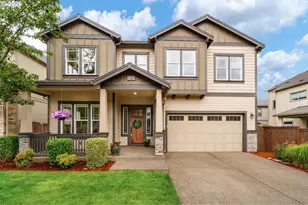
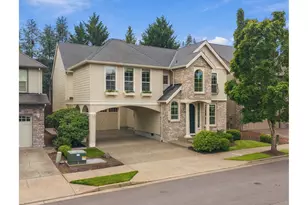
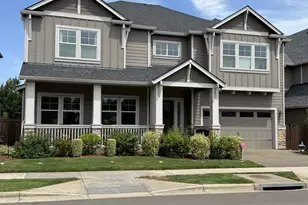
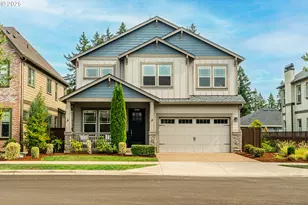
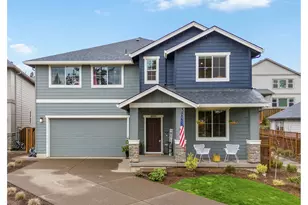
Welcome to this beautifully refreshed Villebois home with over $195,000 in upgrades. This home offers the perfect blend of comfort, style, and outdoor living. This home features inviting curb appeal with a charming front porch and thoughtfully updated interiors, including fresh paint throughout, new luxury vinyl plank flooring on the main level, and brand-new carpet upstairs.The functional floor plan offers comfortable everyday living, while the backyard creates a true standout experience. Designed for year-round enjoyment, the outdoor living space includes a stacked-stone fireplace with LED lighting, pavers, and a custom-built awning covering both the seating area and the hot tub. The space still allows room for a turf lawn and additional yard area, creating the ideal balance of entertaining and practicality.Adding to the home's modern convenience and efficiency, the property is equipped with SolarCity solar panels (owned) and a dedicated Tesla charger in the garage. During the summer, you can enjoy the community saltwater pool and year-round gym & community center.Located in the heart of Villebois near parks, trails, community amenities, and local conveniences, this move-in-ready home offers an exceptional opportunity to enjoy one of Wilsonville's most sought-after neighborhoods.
Full Property Details
Full Property Details for 11857 SW Dublin St
General
- Sold For: $875,000
- HOA FEE: $172/month
- Taxes: $9,065 (2025)
- Status: Sold
- Type: Single Family
- Source: RWMLS
- MLS ID: 653031873
- Added to Site: 101 day(s) ago
Interior
- Interior Features: Ceiling Fan(s), Garage Door Opener, Granite, High Ceilings, Laundry, Luxury Vinyl Plank, Soaking Tub, Sprinkler, Vaulted Ceiling(s), Wainscoting, Wall to Wall Carpet, Washer/Dryer
- Fireplace: Yes
- Number of Fireplaces: 2
- Fireplace(s): Gas
- Appliances: Disposal, Free-Standing Gas Range, Free-Standing Range, Free-Standing Refrigerator, Gas Appliances, Granite, Island, Microwave, Pantry, Plumbed For Ice Maker, Stainless Steel Appliance(s)
Rooms
Bathrooms
- Total Bathrooms: 3
- Full Bathrooms: 2
- Partial Bathrooms: 1
- Upper - Full Baths: 2
Bedrooms
- Total Bedrooms: 4
- Primary Bedroom: 28 x 16, Upper, 448 Sq. Ft.
- Bedroom 2: 15 x 11, Upper, 165 Sq. Ft.
- Bedroom 3: 13 x 11, Upper, 143 Sq. Ft.
- Bedroom 4: 12 x 11, Upper, 132 Sq. Ft.
Other Rooms
- Living Room: 14 x 11, Main, 154 Sq. Ft.
- Family Room: 16 x 15, Main, 240 Sq. Ft.
- Kitchen: 20 x 13, Main, 260 Sq. Ft.
- Dining Room: 16 x 11, Main, 176 Sq. Ft.
- Office/Den/Study: 12 x 11, Main, 132 Sq. Ft.
Additional Information
- Shared Amenities: Athletic Court, Basketball Court, Commons, Front Yard Landscaping, Gym, Lap Pool, Maintenance Grounds, Management, Meeting Room, Party Room, Pool, Tennis Court(s), Weight Room
Exterior
- Exterior Features: Covered Patio, Free-Standing Hot Tub, Outdoor Fireplace, Yard
Parking
- Garage: Yes
- Attached garage: Yes
- Total Spaces: 2
- Parking Features: Driveway, EV Ready
Location
- County: Clackamas
- Driving Directions: Grahams Ferry to Oslo to Belfast to Dublin
School Information
- Midd School District: Wood
- Elementary School: Lowrie
- Middle School: Wood
- High School: Wilsonville
Community
- Community Name: 151 - Tigard, Tualatin, Sherwood, Wilsonville
- Association: Yes
Heating & Cooling
- Central air: Yes
- Air Conditioning: Yes
- Cooling Type: Central Air
- Heating Type: Forced Air
- Heating Fuel: Gas
Utilities
- Sewer: Public Sewer
- Water: Public Water
Structural Information
- Property Detached: Yes
- Architectural Style: 2 Story, Craftsman
- Basement Desc.: Crawl Space
- Roof: Composition
- Stories/Levels: 2
- Square Feet: 3,131
- Year Built: 2015
- Property Condition: Resale
Lot Features
- Lot Size: 5, 000 to 6, 999 SqFt
- Frontage: Paved
- Lot Features: Irrigated/Irrigation Equipment, Level, Private, Public Road, Secluded, Trees
Financial Considerations
- Association Fee: $172
- Assoc Fee Freq.: Monthly
- Tax Amount: $9,065.46
- Tax Year: 2025
- Terms: Cash, Conventional, FHA, VA Loan
Disclosures and Reports
- Disclosures/Reports: Disclosure
- Property ID: 5026454
Listed by HomeSmart Realty Group (503) 210-5626, Ashley McConnaughey (503) 896-0317
Sold by Real Broker (855) 450-0442, Ryan Kristin
Get Pre-Approved Today
Schools
Schools serving 11857 SW Dublin St
School District:West Linn-Wilsonville School District
| Name | Grades | Distance |
|---|---|---|
Lowrie Primary 28995 Southwest Brown Road, Wilsonville, OR 97070 | K-5 | 0.7 mi |
Inza R Wood Middle School 11055 Southwest Wilsonville Road, Wilsonville, OR 97070 | 6-8 | 1.1 mi |
Wilsonville High School 6800 Southwest Wilsonville Road, Wilsonville, OR 97070 | 9-12 | 2.6 mi |
Disclaimer:
School attendance boundaries provided by ATTOM Data Solutions and are for reference only. Contact the school directly to verify enrollment eligibility.
Price & Sales History for 11857 SW Dublin St
Date
Details
Price
Change
Source
7/10/2026
Sold
$875,000
—
MLS
6/11/2026
Listed
$875,000
—
MLS
Disclaimer: Historical sales information is derived from public records provided by the county offices. Information is not guaranteed and should be independently verified.
11857 SW Dublin St, Wilsonville, OR 97070 (MLS# 653031873) is a Single Family property that was sold at $875,000 on July 10, 2026. Want to learn more about 11857 SW Dublin St? Do you have questions about finding other Single Family real estate for sale in Wilsonville? You can browse all Wilsonville real estate or contact a Coldwell Banker agent to request more information.