This is a carousel with tiles that activate property listing cards. Use the previous and next buttons to navigate.
1/1
$620,000
This is a carousel with tiles that activate property listing cards. Use the previous and next buttons to navigate.
1/1
Property Description
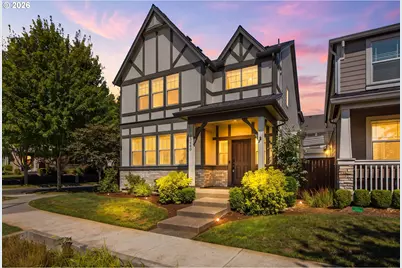
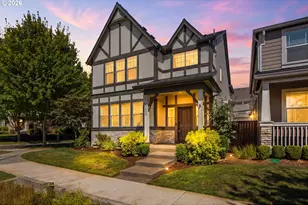
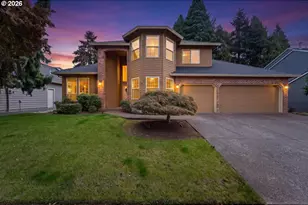
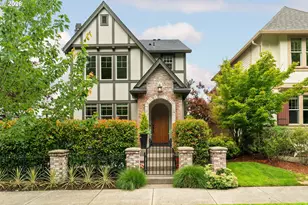
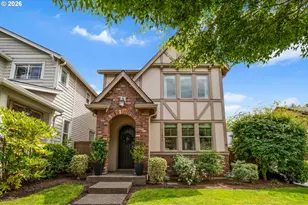
Imagine coming home to a place where everything has already been done for you. With an idyllic location in Villebois, this highly sought-after floor plan is truly turn-key, blending timeless style, everyday comfort, and the ease of low-maintenance living.From the moment you step inside, you'll experience the sunlight pouring through expansive windows, filling the open-concept living spaces with warmth from morning until evening. The well- appointed and updated kitchen is complete with neutral quartz countertops, a coordinating subway tile backsplash, and tasteful designer finishes serving as the heart of the home-whether you're preparing a quiet weeknight dinner or gathering with family and friends. The seamless flow between the kitchen, dining, and living areas makes every day feel connected and every occasion effortless. Outside, life slows down in all the right ways. With easy-care landscaping, weekends are no longer spent maintaining the yard but enjoying the lifestyle that makes Villebois so special. Sip your morning coffee or unwind with a good book on the shaded patio, then fire up the barbecue for an evening with friends and family. When adventure calls, step outside your front door to discover the scenic trails of Graham Oaks Park, the many neighborhood parks, tree-lined sidewalks, a seasonal farmers market, dog park, tennis and pickleball courts, and countless opportunities to connect with the community. The best part? Simply unpack and start living. With all appliances included, this home is ready for you from day one.
Full Property Details
Full Property Details for 12400 SW Palermo St
General
- Sold For: $620,000
- HOA FEE: $155/month
- Taxes: $6,718 (2025)
- Status: Sold
- Type: Single Family
- Source: RWMLS
- MLS ID: 149425448
- Added to Site: 47 day(s) ago
Interior
- Interior Features: Engineered Hardwood, Garage Door Opener, Laundry, Quartz, Soaking Tub, Sprinkler, Vaulted Ceiling(s), Wall to Wall Carpet
- Fireplace: Yes
- Number of Fireplaces: 1
- Fireplace(s): Gas
- Appliances: Gas Appliances, Island, Quartz, Tile
Rooms
Bathrooms
- Total Bathrooms: 3
- Full Bathrooms: 2
- Partial Bathrooms: 1
- Upper - Full Baths: 2
Bedrooms
- Total Bedrooms: 4
- Primary Bedroom: 15 x 4, Upper, 60 Sq. Ft.
- Bedroom 2: 11 x 10, Upper, 110 Sq. Ft.
- Bedroom 3: 11 x 10, Upper, 110 Sq. Ft.
- Bedroom 4: 10 x 10, Upper, 100 Sq. Ft.
Other Rooms
- Living Room: 15 x 14, Main, 210 Sq. Ft.
- Kitchen: 16 x 9, Main, 144 Sq. Ft.
- Dining Room: 15 x 11, Main, 165 Sq. Ft.
- Laundry: Upper
Additional Information
- Shared Amenities: Commons, Front Yard Landscaping, Management
Exterior
- Exterior Features: Fenced, Patio, Sprinkler
Parking
- Garage: Yes
- Attached garage: Yes
- Total Spaces: 2
- Parking Features: On Street
Location
- County: Clackamas
- Driving Directions: Tooze to S on Paris to Corner of Palermo and Paris
School Information
- Midd School District: Wood
- Elementary School: Lowrie
- Middle School: Wood
- High School: Wilsonville
Community
- Community Name: 151 - Tigard, Tualatin, Sherwood, Wilsonville
- Association: Yes
Heating & Cooling
- Central air: Yes
- Air Conditioning: Yes
- Cooling Type: Central Air
- Heating Type: Forced Air - 95+%
- Heating Fuel: Gas
Utilities
- Sewer: Public Sewer
- Water: Public Water
Structural Information
- Property Detached: Yes
- Architectural Style: 2 Story, Tudor
- Basement Desc.: Crawl Space
- Roof: Composition
- Windows: Double Pane Windows, Vinyl Frames
- Stories/Levels: 2
- Square Feet: 2,014
- Year Built: 2018
- Property Condition: Resale
Lot Features
- Lot Size: 3, 000 to 4, 999 SqFt
- Frontage: Paved
- Lot Features: Corner Lot, Level
Financial Considerations
- Association Fee: $155
- Assoc Fee Freq.: Monthly
- Tax Amount: $6,718.65
- Tax Year: 2025
- Terms: Cash, Conventional, FHA, VA Loan
Disclosures and Reports
- Disclosures/Reports: Disclosure
- Property ID: 5031307
Listed by Premiere Property Group, LLC (503) 670-9000, Kelly White (503) 720-0718
Sold by Redfin (503) 496-7620, Rocky Loring
Get Pre-Approved Today
Schools
Schools serving 12400 SW Palermo St
School District:West Linn-Wilsonville School District
| Name | Grades | Distance |
|---|---|---|
Lowrie Primary 28995 Southwest Brown Road, Wilsonville, OR 97070 | K-5 | 0.6 mi |
Inza R Wood Middle School 11055 Southwest Wilsonville Road, Wilsonville, OR 97070 | 6-8 | 1 mi |
Wilsonville High School 6800 Southwest Wilsonville Road, Wilsonville, OR 97070 | 9-12 | 2.5 mi |
Disclaimer:
School attendance boundaries provided by ATTOM Data Solutions and are for reference only. Contact the school directly to verify enrollment eligibility.
Price & Sales History for 12400 SW Palermo St
Date
Details
Price
Change
Source
9/18/2026
Sold
$620,000
1.64%
MLS
8/03/2026
Listed
$610,000
—
MLS
Disclaimer: Historical sales information is derived from public records provided by the county offices. Information is not guaranteed and should be independently verified.
12400 SW Palermo St, Wilsonville, OR 97070 (MLS# 149425448) is a Single Family property that was sold at $620,000 on September 18, 2026. Want to learn more about 12400 SW Palermo St? Do you have questions about finding other Single Family real estate for sale in Wilsonville? You can browse all Wilsonville real estate or contact a Coldwell Banker agent to request more information.