This is a carousel with tiles that activate property listing cards. Use the previous and next buttons to navigate.
$835,898 Sale Pending
This is a carousel with tiles that activate property listing cards. Use the previous and next buttons to navigate.
Full Property Details for 27413 SW Painter Dr
General
- Price: $835,898
- HOA FEE: $88/month
- Taxes: (2025)
- Status: Pending
- Type: Single Family
- Source: RWMLS
- MLS ID: 237973184
- Updated: 11/1/2026
- Added to Site: 7 day(s) ago
Interior
- Interior Features: Garage Door Opener, Laundry, Lo-VOC Material, Quartz, Soaking Tub, Tile Floor, Wall to Wall Carpet
- Fireplace: Yes
- Number of Fireplaces: 1
- Fireplace(s): Gas
- Appliances: Built-in Oven, Cooktop, Dishwasher, Disposal, Gas Appliances, Island, Microwave, Pantry, Plumbed For Ice Maker, Quartz, Range Hood, Stainless Steel Appliance(s), Tile
Rooms
Bathrooms
- Total Bathrooms: 3
- Full Bathrooms: 2
- Partial Bathrooms: 1
- Upper - Full Baths: 2
Bedrooms
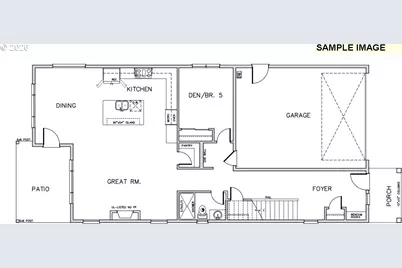
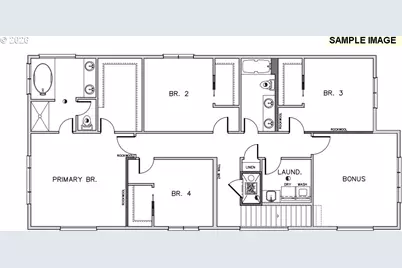
- Total Bedrooms: 5
- Primary Bedroom: 16 x 15, Upper, 240 Sq. Ft.
- Bedroom 2: 11 x 12, Upper, 132 Sq. Ft.
- Bedroom 3: 11 x 12, Upper, 132 Sq. Ft.
- Bedroom 4: 10 x 11, Upper, 110 Sq. Ft.
- Bedroom 5: 10 x 12, Main, 120 Sq. Ft.
Other Rooms
- Kitchen: Main
- Dining Room: 12 x 15, Main, 180 Sq. Ft.
Additional Information
- Shared Amenities: Commons, Maintenance Grounds, Management
Exterior
- Exterior Features: Covered Deck, Fenced, Gas Hookup, Patio, Porch, Sprinkler, Yard
Parking
- Garage: Yes
- Attached garage: Yes
- Total Spaces: 2
- Parking Features: Driveway, On Street
Location
- County: Clackamas
- Driving Directions: SW Frog Pond Lane x SW Painter DR
School Information
- Elementary School: Stafford
- Middle School: Meridian Creek
- High School: Wilsonville
Community
- Community Name: 151 - Tigard, Tualatin, Sherwood, Wilsonville
- Association: Yes
Heating & Cooling
- Central air: Yes
- Air Conditioning: Yes
- Cooling Type: Central Air
- Heating Type: Forced Air - 95+%
- Heating Fuel: Electricity, Gas
Utilities
- Sewer: Public Sewer
- Water: Public Water
Structural Information
- Property Detached: Yes
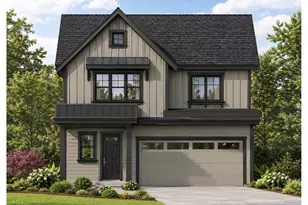
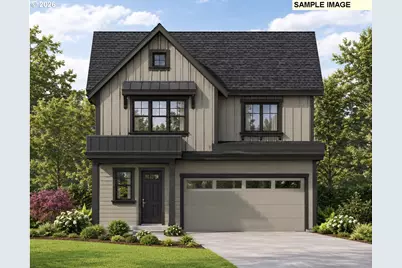
- Architectural Style: 2 Story, NW Contemporary
- Basement Desc.: Crawl Space
- Roof: Composition
- Windows: Double Pane Windows, Vinyl Frames
- Stories/Levels: 2
- Square Feet: 2,940
- Year Built: 2026
- Property Condition: Proposed
Lot Features
- Lot Size: 3, 000 to 4, 999 SqFt
- Frontage: Paved
- Lot Features: Level
Financial Considerations
- Association Fee: $88
- Assoc Fee Freq.: Monthly
- Tax Year: 2025
- Terms: Cash, Conventional, FHA, VA Loan
Disclosures and Reports
- Legal Description: SUBDIVISION FROG POND Ridgecrest LT 2
- Disclosures/Reports: Exempt
- Property ID: New Construction
Listed by Stone Bridge Realty, Inc (503) 387-7555, Travis Wolpin (503) 221-8444 and Stone Bridge Realty, Inc (503) 387-7555, Michael Kasik (503) 221-8444
Schools serving 27413 SW Painter Dr
| Name | Grades | Distance |
|---|---|---|
Boeckman Creek Primary School 6700 Southwest Wilsonville Road, Wilsonville, OR 97070 | PK-5 | 0.8 mi |
Stafford Primary School 19875 Southwest Stafford Road, West Linn, OR 97068 | PK-5 | 4.7 mi |
Meridian Creek Middle School 6300 Southwest Hazel Street, Wilsonville, OR 97070 | 6-8 | 0.7 mi |
Wilsonville High School 6800 Southwest Wilsonville Road, Wilsonville, OR 97070 | 9-12 | 0.9 mi |
Price & Sales History for 27413 SW Painter Dr
Estimate the Cost for 27413 SW Painter Dr
Home Warranty : Included
27413 SW Painter Dr, Wilsonville, OR 97070 (MLS# 237973184) is a Single Family property with 5 bedrooms, 2 full bathrooms and 1 partial bathroom. 27413 SW Painter Dr is currently listed for $835,898 and was received on November 01, 2026. Want to learn more about 27413 SW Painter Dr? Do you have questions about finding other Single Family real estate for sale in Villebois? You can browse all Villebois real estate or contact a Coldwell Banker agent to request more information.
