This is a carousel with tiles that activate property listing cards. Use the previous and next buttons to navigate.
1/1
$555,000
This is a carousel with tiles that activate property listing cards. Use the previous and next buttons to navigate.
1/1
Property Description
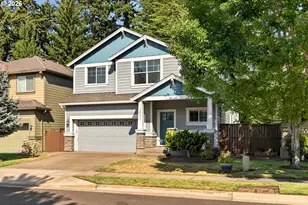
Surrounded by mature trees and filled with warmth, this beautiful Craftsman inspired home brings together classic character, inviting spaces, and a layout that simply works. A covered entry sets the tone before stepping into an open-concept main level designed to feel both spacious and connected. The living room is anchored by a cozy fireplace with custom built-ins, while the kitchen brings plenty of personality with rich wood cabinetry, statement drop-down lighting, a generous island, and an easy flow into the surrounding living spaces. With four bedrooms and two-and-a-half baths, there's room to spread out, including a spacious primary suite with its own private five piece ensuite. Out back, the fully fenced yard creates a private retreat surrounded by greenery, with plenty of space for summer dinners, weekend gatherings, gardening, or relaxing beneath the trees. An attached two-car garage adds even more function to this thoughtfully designed Wilsonville home, where Craftsman details, natural surroundings, and comfortable spaces come together beautifully. The home has many upgrades including engineered hardwoods throughout the main floor, built-in library shelving in the living room, quartz counters and tile backsplashes, and is freshly cleaned and painted. The roof was recently cleaned and serviced along with gutters. The home has been pre-inspected and has proven to be in ideal condition. Ask the Realtor for a copy of Full Home Inspection, Radon Report, and Sewer Scope documents. Items called out on inspection have been addressed. Property is a deal at this price and will not last long. Property to go active on the RMLS for showings 9/9, Lake Oswego Chamber of Commerce Open House (all are welcome) 9/11 5-7pm, Public Open House 9/12 11am-1pm
Full Property Details
Full Property Details for 28537 Greenway Dr
General
- Sold For: $555,000
- HOA FEE: $137/month
- Taxes: $7,677 (2025)
- Status: Sold
- Type: Single Family
- Source: RWMLS
- MLS ID: 641671151
- Added to Site: 74 day(s) ago
Interior
- Interior Features: Engineered Hardwood, Garage Door Opener, Granite, High Ceilings, Laundry, Soaking Tub, Vaulted Ceiling(s), Vinyl Floor, Wall to Wall Carpet, Washer/Dryer, Wood Floors
- Fireplace: Yes
- Number of Fireplaces: 1
- Fireplace(s): Gas
- Appliances: Convection Oven, Dishwasher, Disposal, Free-Standing Gas Range, Free-Standing Refrigerator, Gas Appliances, Granite, Island, Microwave, Plumbed For Ice Maker, Stainless Steel Appliance(s)
Rooms
Bathrooms
- Total Bathrooms: 3
- Full Bathrooms: 2
- Partial Bathrooms: 1
- Upper - Full Baths: 2
Bedrooms
- Total Bedrooms: 4
- Primary Bedroom: 18 x 15, Upper, 270 Sq. Ft.
- Bedroom 2: 13 x 11, Upper, 143 Sq. Ft.
- Bedroom 3: 11 x 13, Upper, 143 Sq. Ft.
- Bedroom 4: 13 x 11, Upper, 143 Sq. Ft.
Other Rooms
- Living Room: 18 x 22, Main, 396 Sq. Ft.
- Kitchen: 13 x 14, Main, 182 Sq. Ft.
- Dining Room: 13 x 11, Main, 143 Sq. Ft.
- Laundry: 8 x 5, Upper
Additional Information
- Shared Amenities: Commons, Maintenance Grounds, Management
- Security/Safety: None
Exterior
- Exterior Features: Covered Patio, Dog Run, Fenced, Patio, Porch, Public Road, Sprinkler, Yard
Parking
- Garage: Yes
- Attached garage: Yes
- Total Spaces: 2
- Parking Features: Driveway
Location
- County: Clackamas
- Subdivision: Brenchley Estates
- Driving Directions: From Parkway Ave, W on Ash Meadows Rd, R on Terrene Ln to Greenway Dr.
School Information
- Midd School District: Wood
- Elementary School: Boones Ferry
- Middle School: Wood
- High School: Wilsonville
Community
- Community Name: 151 - Tigard, Tualatin, Sherwood, Wilsonville
- Association: Yes
Heating & Cooling
- Central air: Yes
- Air Conditioning: Yes
- Cooling Type: Central Air
- Heating Type: Forced Air, Forced Air - 90%
- Heating Fuel: Gas
Utilities
- Sewer: Public Sewer
- Water: Public Water
Structural Information
- Property Detached: Yes
- Architectural Style: Craftsman, NW Contemporary
- Basement Desc.: Crawl Space
- Roof: Composition
- Windows: Double Pane Windows, Vinyl Frames
- Stories/Levels: 2
- Square Feet: 2,286
- Year Built: 2013
- Property Condition: Resale
Lot Features
- Lot Size (Acres): 0.09
- Lot Size (Sq. Ft.): 3,920
- Lot Size: 3, 000 to 4, 999 SqFt
- Lot Dimensions: 90 x 42
- Frontage: Paved
- Lot Features: Green Belt, Level
Financial Considerations
- Association Fee: $137
- Assoc Fee Freq.: Monthly
- Tax Amount: $7,677.3
- Tax Year: 2025
- Terms: Cash, Conventional, FHA, VA Loan
Disclosures and Reports
- Disclosures/Reports: Disclosure
- Property ID: 5025103
Listed by Opt (503) 484-8739, Rex Buchanan (503) 484-8739
Sold by Premiere Property Group, LLC (503) 670-9000, Grady Nelson
Get Pre-Approved Today
Schools
Schools serving 28537 Greenway Dr
School District:West Linn-Wilsonville School District
| Name | Grades | Distance |
|---|---|---|
Boones Ferry Primary School 11495 Southwest Wilsonville Road, Wilsonville, OR 97070 | PK-5 | 1.7 mi |
Inza R Wood Middle School 11055 Southwest Wilsonville Road, Wilsonville, OR 97070 | 6-8 | 1.7 mi |
Wilsonville High School 6800 Southwest Wilsonville Road, Wilsonville, OR 97070 | 9-12 | 1 mi |
Disclaimer:
School attendance boundaries provided by ATTOM Data Solutions and are for reference only. Contact the school directly to verify enrollment eligibility.
Price & Sales History for 28537 Greenway Dr
Date
Details
Price
Change
Source
9/23/2026
Sold
$555,000
0.91%
MLS
9/09/2026
Listed
$550,000
—
MLS
Disclaimer: Historical sales information is derived from public records provided by the county offices. Information is not guaranteed and should be independently verified.
28537 Greenway Dr, Wilsonville, OR 97070 (MLS# 641671151) is a Single Family property that was sold at $555,000 on September 23, 2026. Want to learn more about 28537 Greenway Dr? Do you have questions about finding other Single Family real estate for sale in Wilsonville? You can browse all Wilsonville real estate or contact a Coldwell Banker agent to request more information.