This is a carousel with tiles that activate property listing cards. Use the previous and next buttons to navigate.
1/1
$689,900
This is a carousel with tiles that activate property listing cards. Use the previous and next buttons to navigate.
1/1
Property Description
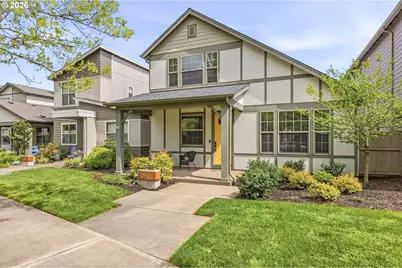
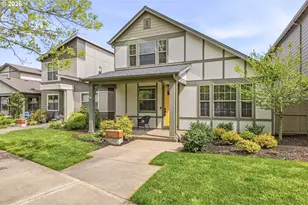
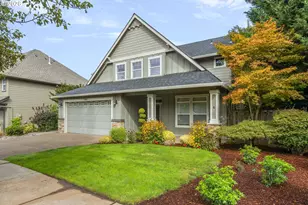
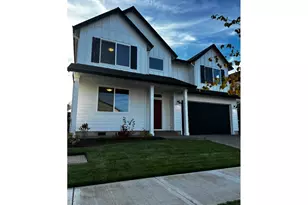
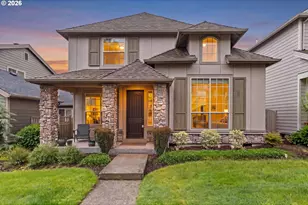
Live in the heart of Villebois, where lifestyle, community, and thoughtful design come together. This exceptional former model home by Legend Homes offers premium upgrades, timeless craftsmanship, and a highly desirable park-facing location.Designed for comfort, entertaining, and multigenerational living, this home features high ceilings, a main-level primary suite, and main-level laundry with built-ins. The open-concept living area is anchored by a stunning floor-to-ceiling gas fireplace and filled with natural light.The chef's kitchen includes Black Pearl antiqued granite countertops, Energy Star stainless steel appliances, a convection range with baking drawer, chimney hood, and maple cabinetry. A sliding door off the living area leads to the deck for seamless indoor-outdoor living, while the upstairs deck offers beautiful Mt. Hood views - a rare and stunning bonus.Additional features include LED recessed lighting, satin nickel finishes, and a garage with protective floor covering, lower level storage space, unfinished basement, and a 20-amp freezer circuit.Built for efficiency and peace of mind with PEX plumbing, fire sprinkler system, 50-gallon water heater, and Trane 95%+ HVAC. Exterior highlights include Hardie Plank siding, covered front patio, turf side yard, front irrigation, and an oversized driveway.Enjoy parks, trails, pickleball, dog park, farmers market, and year-round events just steps away.A rare opportunity to own a beautifully upgraded home with Mt. Hood views in one of Wilsonville's most sought-after communities.
Full Property Details
Full Property Details for 29276 SW Costa Circle
General
- Sold For: $689,900
- HOA FEE: $172/month
- Taxes: $8,567 (2025)
- Status: Sold
- Type: Single Family
- Source: RWMLS
- MLS ID: 151803576
- Added to Site: 118 day(s) ago
Interior
- Interior Features: Ceiling Fan(s), Concrete Floor, Garage Door Opener, Granite, High Ceilings, Laminate Flooring, Laundry, Tile Floor, Wall to Wall Carpet
- Fireplace: Yes
- Number of Fireplaces: 2
- Fireplace(s): Gas
- Appliances: Dishwasher, Disposal, ENERGY STAR Qualified Appliances, Free-Standing Range, Free-Standing Refrigerator, Gas Appliances, Granite, Island, Microwave, Range Hood, Stainless Steel Appliance(s)
Rooms
Bathrooms
- Total Bathrooms: 4
- Full Bathrooms: 3
- Partial Bathrooms: 1
- Upper - Full Baths: 2
Bedrooms
- Total Bedrooms: 3
- Primary Bedroom: 15 x 11, Upper, 165 Sq. Ft.
- Bedroom 2: 14 x 12, Upper, 168 Sq. Ft.
- Bedroom 3: 11 x 11, Upper, 121 Sq. Ft.
Other Rooms
- Living Room: 17 x 16, Main, 272 Sq. Ft.
- Family Room: 30 x 15, Upper, 450 Sq. Ft.
- Kitchen: 16 x 13, Main, 208 Sq. Ft.
- Dining Room: 13 x 13, Main, 169 Sq. Ft.
- Den: 11 x 10, Main
- Laundry: 10 x 7, Main
- Storage: 15 x 9, Lower
Additional Information
- Security/Safety: Fire Sprinkler System
Exterior
- Exterior Features: Covered Deck, Covered Patio, Fenced, Yard
Parking
- Garage: Yes
- Attached garage: Yes
- Total Spaces: 2
- Parking Features: Driveway, On Street
Location
- County: Clackamas
- Driving Directions: Wilsonville Road, West on Brown, Right onto Barber, Costa Circle
School Information
- Midd School District: Wood
- Elementary School: Lowrie
- Middle School: Wood
- High School: Wilsonville
Community
- Community Name: 151 - Tigard, Tualatin, Sherwood, Wilsonville
- Association: Yes
Heating & Cooling
- Central air: Yes
- Air Conditioning: Yes
- Cooling Type: Central Air
- Heating Type: Forced Air - 95+%
- Heating Fuel: Gas
Utilities
- Sewer: Public Sewer
- Water: Public Water
Structural Information
- Property Detached: Yes
- Architectural Style: Contemporary
- Basement Desc.: Crawl Space, Partial Basement
- Roof: Composition
- Windows: Double Pane Windows, Vinyl Frames
- Stories/Levels: 3
- Square Feet: 2,949
- Year Built: 2016
- Property Condition: Resale
Lot Features
- Lot Size: 5, 000 to 6, 999 SqFt
- Frontage: Paved
Financial Considerations
- Association Fee: $172
- Assoc Fee Freq.: Monthly
- Tax Amount: $8,567.15
- Tax Year: 2025
- Terms: Cash, Conventional, FHA, VA Loan
Disclosures and Reports
- Disclosures/Reports: Disclosure
- Property ID: 5017296
Listed and Sold by Keller Williams Realty Portland Premiere (503) 597-2444, Jaimy Beltran (503) 502-3330
Get Pre-Approved Today
Schools
Schools serving 29276 SW Costa Circle
School District:West Linn-Wilsonville School District
| Name | Grades | Distance |
|---|---|---|
Lowrie Primary 28995 Southwest Brown Road, Wilsonville, OR 97070 | K-5 | 0.2 mi |
Inza R Wood Middle School 11055 Southwest Wilsonville Road, Wilsonville, OR 97070 | 6-8 | 0.6 mi |
Wilsonville High School 6800 Southwest Wilsonville Road, Wilsonville, OR 97070 | 9-12 | 2.1 mi |
Disclaimer:
School attendance boundaries provided by ATTOM Data Solutions and are for reference only. Contact the school directly to verify enrollment eligibility.
Price & Sales History for 29276 SW Costa Circle
Date
Details
Price
Change
Source
6/29/2026
Sold
$689,900
—
MLS
4/16/2026
Listed
$689,900
—
MLS
Disclaimer: Historical sales information is derived from public records provided by the county offices. Information is not guaranteed and should be independently verified.
29276 SW Costa Cir, Wilsonville, OR 97070 (MLS# 151803576) is a Single Family property that was sold at $689,900 on June 29, 2026. Want to learn more about 29276 SW Costa Cir? Do you have questions about finding other Single Family real estate for sale in Wilsonville? You can browse all Wilsonville real estate or contact a Coldwell Banker agent to request more information.