This is a carousel with tiles that activate property listing cards. Use the previous and next buttons to navigate.
1/1
$740,000
This is a carousel with tiles that activate property listing cards. Use the previous and next buttons to navigate.
1/1
Property Description
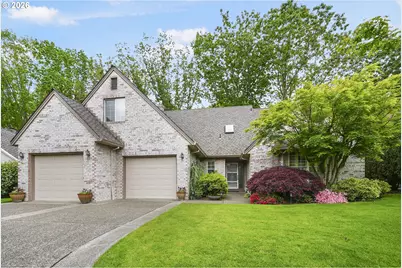
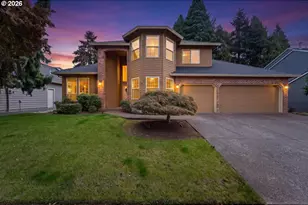
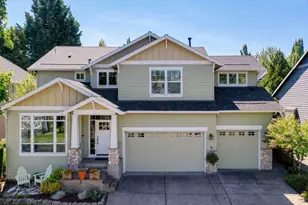
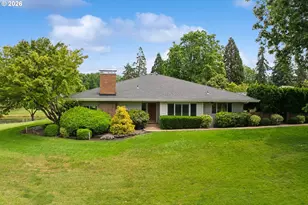
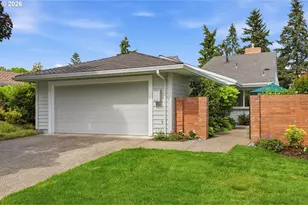
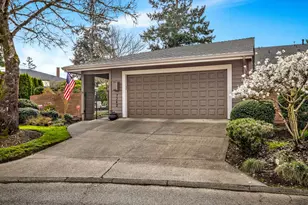
Original owner home with newer roof, new HVAC, newer water heater, and extensive updates throughout including interior paint, carpet, refreshed bathrooms, and more. Tucked away on a quiet cul-de-sac in the desirable Charbonneau community, this beautifully maintained 3 bedroom, 2.5 bath home with an upstairs bonus area offers comfort, convenience, and resort style living. Vaulted ceilings create a bright and airy feel throughout the main living areas. The spacious kitchen with a cozy dining nook flows seamlessly into the family room, formal dining area, and generous living room, creating an ideal layout for both everyday living and entertaining. The main level primary suite is thoughtfully positioned for privacy and ease of living. Step outside to a peaceful backyard retreat with a pond and river sourced irrigation system, perfect for gardening or relaxing evenings. The two car garage offers ample storage with additional space for a golf cart, plus a convenient guest parking space directly in front. Charbonneau residents enjoy miles of walking paths, golf cart access, golf, pickleball, tennis, fitness facilities, group classes, and a neighborhood pool. Conveniently located near I 5 with easy access to surrounding destinations and just a short walk to Lux Bakery.
Full Property Details
Full Property Details for 31530 SW Village Green Ct
General
- Sold For: $740,000
- HOA FEE: $119/month
- HOA FEE FREQ.: Annually
- Taxes: $8,713 (2025)
- Status: Sold
- Type: Single Family
- Source: RWMLS
- MLS ID: 269717408
- Added to Site: 190 day(s) ago
Interior
- Interior Features: Garage Door Opener, Granite, Hardwood Floors, Jetted Tub, Laundry, Soaking Tub, Tile Floor, Vaulted Ceiling(s), Washer/Dryer, Water Purifier
- Fireplace: Yes
- Number of Fireplaces: 2
- Fireplace(s): Gas
- Appliances: Built-in Oven, Dishwasher, Disposal, Free-Standing Refrigerator, Gas Appliances, Granite, Microwave, Quartz, Stainless Steel Appliance(s), Tile, Water Purifier
Rooms
Bathrooms
- Total Bathrooms: 3
- Full Bathrooms: 2
- Partial Bathrooms: 1
- Upper - Full Baths: 1
Bedrooms
- Total Bedrooms: 3
- Primary Bedroom: 16 x 13, Main, 208 Sq. Ft.
- Bedroom 2: 14 x 14, Upper, 196 Sq. Ft.
- Bedroom 3: 12 x 12, Upper, 144 Sq. Ft.
Other Rooms
- Living Room: Lower
- Family Room: Main
- Kitchen: Main
- Dining Room: Main
- Loft: 15 x 11, Upper
Additional Information
- Shared Amenities: Athletic Court, Basketball Court, Commons, Exterior Maintenance, Front Yard Landscaping, Gym, Library, Maintenance Grounds, Meeting Room, Party Room, Pool, Racquetball, Road Maintenance, Tennis Court(s), Weight Room
- Security/Safety: Security Guard
Exterior
- Exterior Features: Patio, Sprinkler, Yard
Parking
- Garage: Yes
- Attached garage: Yes
- Total Spaces: 2
- Parking Features: Driveway, Other
Location
- County: Clackamas
- Subdivision: CHARBONNEAU
- Driving Directions: French Prairie to Village Green Ct.
School Information
- Midd School District: Baker Prairie
- Elementary School: Eccles
- Middle School: Baker Prairie
- High School: Canby
Community
- Community Name: 151 - Tigard, Tualatin, Sherwood, Wilsonville
- Association: Yes
Heating & Cooling
- Central air: Yes
- Air Conditioning: Yes
- Cooling Type: Central Air, Heat Pump
- Heating Type: Forced Air, Gas Stove, Heat Pump
- Heating Fuel: Electricity, Gas
Utilities
- Sewer: Public Sewer
- Water: Public Water
Structural Information
- Property Detached: Yes
- Architectural Style: 2 Story
- Basement Desc.: Crawl Space
- Roof: Composition
- Windows: Double Pane Windows, Vinyl Frames
- Stories/Levels: 2
- Square Feet: 2,740
- Year Built: 1989
- Property Condition: Resale
Lot Features
- Lot Size: 7, 000 to 9, 999 SqFt
- Frontage: Paved
- Lot Features: Cul-de-sac
Financial Considerations
- Association Fee: $1,428
- Assoc Fee Freq.: Annually
- Other Assoc Fees: $170
- Tax Amount: $8,713.76
- Tax Year: 2025
- Terms: Cash, Conventional, FHA
Disclosures and Reports
- Disclosures/Reports: Disclosure
- Property ID: 1368950
Listed and Sold by Real Broker (855) 450-0442, Andrea Hand (503) 908-4643
Get Pre-Approved Today
Schools
Schools serving 31530 SW Village Green Ct
School District:Canby School District 86
| Name | Grades | Distance |
|---|---|---|
Howard Eccles Elementary School 562 Northwest 5th Avenue, Canby, OR 97013 | K-6 | 3 mi |
Baker Prairie Middle School 1859 Southeast Township Road, Canby, OR 97013 | 7-8 | 4.5 mi |
Canby High School 721 Southwest 4th Avenue, Canby, OR 97013 | 9-12 | 3.5 mi |
Disclaimer:
School attendance boundaries provided by ATTOM Data Solutions and are for reference only. Contact the school directly to verify enrollment eligibility.
Price & Sales History for 31530 SW Village Green Ct
Date
Details
Price
Change
Source
8/18/2026
Sold
$740,000
-6.32%
MLS
6/23/2026
Price Reduced
$789,900
-4.2%
MLS
5/07/2026
Price Reduced
$824,500
-6.09%
MLS
2/13/2026
Listed
$878,000
—
MLS
Disclaimer: Historical sales information is derived from public records provided by the county offices. Information is not guaranteed and should be independently verified.
31530 SW Village Green Ct, Wilsonville, OR 97070 (MLS# 269717408) is a Single Family property that was sold at $740,000 on August 18, 2026. Want to learn more about 31530 SW Village Green Ct? Do you have questions about finding other Single Family real estate for sale in Wilsonville? You can browse all Wilsonville real estate or contact a Coldwell Banker agent to request more information.