This is a carousel with tiles that activate property listing cards. Use the previous and next buttons to navigate.
1/1
$510,000
This is a carousel with tiles that activate property listing cards. Use the previous and next buttons to navigate.
1/1
Property Description
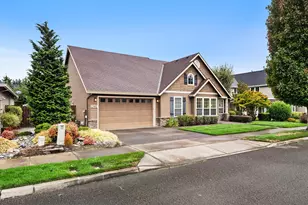
This one-level home is nestled within the desirable Louvonne gated community, known for its serene waterfalls, large koi pond, and private clubhouse with a pool and hot tub, all just beyond your back door. Designed for comfortable single-story living, the home features high ceilings, 2 bedrooms plus a vaulted den/office, a vaulted kitchen, double-door pantry, walk-in shower and expansive windows that fill the space with abundant natural light. Located within Charbonneau CC, residents enjoy access to a renowned 27-hole golf course, tennis and pickleball courts, well-maintained walking paths, marina access, and a commercial center with fitness, dining, and shopping options. With easy access to I-5 and just minutes from Aurora State Airport, several world-class wineries, many fine dining options, and Langdon Farms Golf Club, this home offers an exceptional lifestyle opportunity. Buyer to pay $300 HOA transfer fee for Louvonne HOA. OPEN HOUSE Sunday 5/17, 1-3pm.
Full Property Details
Full Property Details for 32554 SW Juliette Dr
General
- Sold For: $510,000
- Taxes: $5,860 (2025)
- Status: Sold
- Type: Single Family
- Source: RWMLS
- MLS ID: 130784402
- Added to Site: 57 day(s) ago
Interior
- Interior Features: Garage Door Opener, High Ceilings, Tile Floor, Vaulted Ceiling(s), Washer/Dryer, Wood Floors
- Fireplace: Yes
- Number of Fireplaces: 1
- Fireplace(s): Gas
- Appliances: Dishwasher, Disposal, Free-Standing Range, Free-Standing Refrigerator, Instant Hot Water, Pantry, Plumbed For Ice Maker, Stainless Steel Appliance(s), Tile
Rooms
Bathrooms
- Total Bathrooms: 2
- Full Bathrooms: 2
Bedrooms
- Total Bedrooms: 2
- Primary Bedroom: 15 x 12, Main, 180 Sq. Ft.
- Bedroom 2: Main
Other Rooms
- Living Room: 20 x 13, Main, 260 Sq. Ft.
- Kitchen: 16 x 11, Main, 176 Sq. Ft.
- Dining Room: 12 x 10, Main, 120 Sq. Ft.
- Den: 12 x 11, Main
- Laundry: Main
Additional Information
- Shared Amenities: Athletic Court, Gated, Maintenance Grounds, Management, Meeting Room, Pool, Spa/Hot Tub, Tennis Court(s)
Exterior
- Exterior Features: Patio, Yard
Parking
- Garage: Yes
- Attached garage: Yes
- Total Spaces: 2
Location
- County: Clackamas
- Driving Directions: Charbonneau entrance on French Prairie, Left on Louvonne, thru gate then left on Juliette Dr
School Information
- Midd School District: Baker Prairie
- Elementary School: Eccles
- Middle School: Baker Prairie
- High School: Canby
Community
- Community Name: 151 - Tigard, Tualatin, Sherwood, Wilsonville
- Association: Yes
Heating & Cooling
- Central air: Yes
- Air Conditioning: Yes
- Cooling Type: Central Air
- Heating Type: Forced Air
- Heating Fuel: Gas
Utilities
- Sewer: Public Sewer
- Water: Public Water
Structural Information
- Property Detached: Yes
- Architectural Style: 1 Story, Traditional
- Basement Desc.: Crawl Space
- Roof: Composition
- Stories/Levels: 1
- Square Feet: 1,485
- Year Built: 1990
- Property Condition: Resale
Lot Features
- Lot Size (Acres): 0.12
- Lot Size (Sq. Ft.): 5,227
- Lot Size: 5, 000 to 6, 999 SqFt
- Lot Features: Corner Lot, Gated, Level, Private
Financial Considerations
- Assoc Fee Freq.: Monthly
- Tax Amount: $5,860.2
- Tax Year: 2025
- Terms: Cash, Conventional, FHA, VA Loan
Disclosures and Reports
- Disclosures/Reports: Disclosure
- Property ID: 1411662
Listed by John L. Scott (503) 624-2900, Kirt Dye (503) 896-1085
Sold by Premiere Property Group, LLC (503) 670-9000, Kelly White
Get Pre-Approved Today
Schools
Schools serving 32554 SW Juliette Dr
School District:Canby School District 86
| Name | Grades | Distance |
|---|---|---|
Howard Eccles Elementary School 562 Northwest 5th Avenue, Canby, OR 97013 | K-6 | 3.3 mi |
Baker Prairie Middle School 1859 Southeast Township Road, Canby, OR 97013 | 7-8 | 4.9 mi |
Canby High School 721 Southwest 4th Avenue, Canby, OR 97013 | 9-12 | 3.7 mi |
Disclaimer:
School attendance boundaries provided by ATTOM Data Solutions and are for reference only. Contact the school directly to verify enrollment eligibility.
Price & Sales History for 32554 SW Juliette Dr
Date
Details
Price
Change
Source
5/26/2026
Sold
$510,000
-6.42%
MLS
5/11/2026
Listed
$545,000
—
MLS
Disclaimer: Historical sales information is derived from public records provided by the county offices. Information is not guaranteed and should be independently verified.
32554 SW Juliette Dr, Wilsonville, OR 97070 (MLS# 130784402) is a Single Family property that was sold at $510,000 on May 26, 2026. Want to learn more about 32554 SW Juliette Dr? Do you have questions about finding other Single Family real estate for sale in Wilsonville? You can browse all Wilsonville real estate or contact a Coldwell Banker agent to request more information.