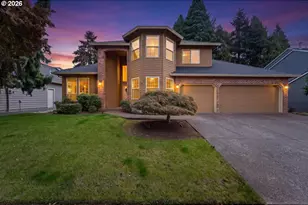
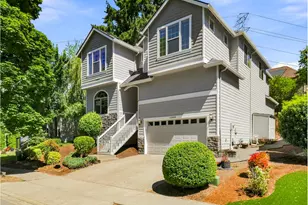
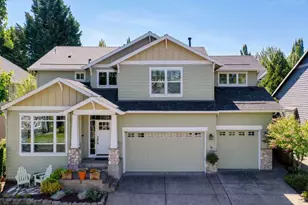
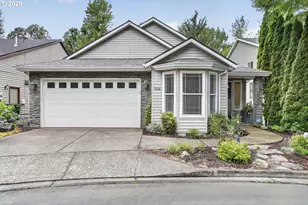
This is a carousel with tiles that activate property listing cards. Use the previous and next buttons to navigate.
1/1
$615,000
This is a carousel with tiles that activate property listing cards. Use the previous and next buttons to navigate.
1/1
Property Description
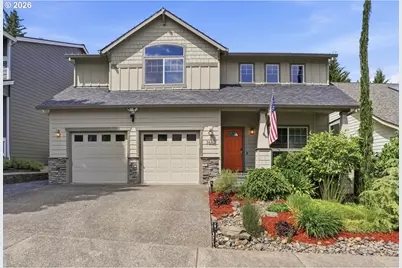
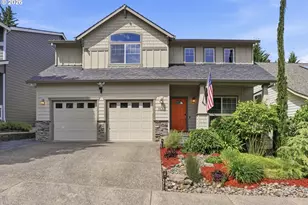
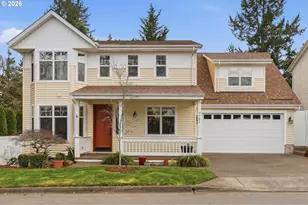
This bright and beautifully maintained 3-bed, 2.5-bath Craftsman gem is one of the original 12 Riverside homes. Step inside to a double-height living area filled with natural light. The open-concept kitchen and living space, complete with a coffered ceiling flows effortlessly for everyday living and entertaining. Bose sound system included. The primary suite features both a soaking tub and walk-in shower, while every bedroom includes its own walk-in closet. Need extra space? The loft/bonus room can easily function as a 4th bedroom, office, or flex space. With over $10,000 in recent upgrades, this home also features fresh landscaping with drip irrigation and an adorable backyard shed ready to become your summer hangout spot or outdoor bar. The spacious deck makes entertaining easy. Enjoy peaceful suburban living with unbeatable convenience. Just minutes to I-5, shopping, restaurants, and everyday essentials. Graham Oaks Nature Park is also just a short drive away for weekend adventures.Come see this one for yourself!
Full Property Details
Full Property Details for 7669 SW Roanoke Dr
General
- Sold For: $615,000
- HOA FEE: $33/month
- HOA FEE FREQ.: Annually
- Taxes: $7,150 (2025)
- Status: Sold
- Type: Single Family
- Source: RWMLS
- MLS ID: 778739921
- Added to Site: 101 day(s) ago
Interior
- Interior Features: Garage Door Opener, Hardwood Floors, High Ceilings, Laundry, Skylight(s), Soaking Tub, Sound System, Sprinkler, Vaulted Ceiling(s), Wall to Wall Carpet
- Fireplace: Yes
- Number of Fireplaces: 1
- Fireplace(s): Gas
- Appliances: Free-Standing Range, Free-Standing Refrigerator, Gas Appliances, Island
Rooms
Bathrooms
- Total Bathrooms: 3
- Full Bathrooms: 2
- Partial Bathrooms: 1
- Upper - Full Baths: 2
Bedrooms
- Total Bedrooms: 3
- Primary Bedroom: 15 x 16, Upper, 240 Sq. Ft.
- Bedroom 2: 11 x 10, Upper, 110 Sq. Ft.
- Bedroom 3: 10 x 10, Upper, 100 Sq. Ft.
Other Rooms
- Living Room: 12 x 14, Main, 168 Sq. Ft.
- Family Room: 15 x 18, Main, 270 Sq. Ft.
- Kitchen: 15 x 17, Main, 255 Sq. Ft.
- Dining Room: 12 x 11, Main, 132 Sq. Ft.
Additional Information
- Shared Amenities: Commons
Exterior
- Exterior Features: Covered Deck, Covered Patio, Deck, Fenced, Outbuilding, Patio, Public Road, Sprinkler, Tool Shed, Yard
Parking
- Garage: Yes
- Attached garage: Yes
- Total Spaces: 2
Location
- County: Clackamas
- Subdivision: CANYON CREEK ESTATES
- Driving Directions: From Elligsen Rd, Rt on Canyon Creek RD, Left on Roanoke DR S
School Information
- Midd School District: Wood
- Elementary School: Boeckman Creek
- Middle School: Wood
- High School: Wilsonville
Community
- Community Name: 151 - Tigard, Tualatin, Sherwood, Wilsonville
- Association: Yes
Heating & Cooling
- Central air: Yes
- Air Conditioning: Yes
- Cooling Type: Central Air
- Heating Type: Forced Air - 90%
- Heating Fuel: Gas
Utilities
- Sewer: Public Sewer
- Water: Public Water
Structural Information
- Property Detached: Yes
- Architectural Style: 2 Story, Craftsman
- Basement Desc.: Crawl Space
- Roof: Composition
- Windows: Double Pane Windows, Vinyl Frames
- Stories/Levels: 2
- Square Feet: 2,437
- Year Built: 2003
- Property Condition: Resale
Lot Features
- Lot Size (Acres): 0.11
- Lot Size (Sq. Ft.): 4,791
- Lot Size: 3, 000 to 4, 999 SqFt
- Lot Dimensions: 4750
- Frontage: Paved
- Lot Features: Gentle Sloping, Public Road
Financial Considerations
- Association Fee: $396
- Assoc Fee Freq.: Annually
- Tax Amount: $7,150.62
- Tax Year: 2025
- Terms: Cash, Conventional
Disclosures and Reports
- Disclosures/Reports: Disclosure
- Property ID: 5001940
Listed by Real Broker (855) 450-0442, Bo Soonthorn (971) 444-9595
Sold by Premiere Property Group, LLC (503) 670-9000, Andrew Roles
Get Pre-Approved Today
Schools
Schools serving 7669 SW Roanoke Dr
School District:West Linn-Wilsonville School District
| Name | Grades | Distance |
|---|---|---|
Boeckman Creek Primary School 6700 Southwest Wilsonville Road, Wilsonville, OR 97070 | PK-5 | 1.2 mi |
Stafford Primary School 19875 Southwest Stafford Road, West Linn, OR 97068 | PK-5 | 4.4 mi |
Meridian Creek Middle School 6300 Southwest Hazel Street, Wilsonville, OR 97070 | 6-8 | 1 mi |
Wilsonville High School 6800 Southwest Wilsonville Road, Wilsonville, OR 97070 | 9-12 | 1.3 mi |
Disclaimer:
School attendance boundaries provided by ATTOM Data Solutions and are for reference only. Contact the school directly to verify enrollment eligibility.
Price & Sales History for 7669 SW Roanoke Dr
Date
Details
Price
Change
Source
7/21/2026
Sold
$615,000
—
MLS
6/23/2026
Price Reduced
$615,000
-2.23%
MLS
6/11/2026
Price Reduced
$629,000
-1.56%
MLS
5/13/2026
Listed
$639,000
—
MLS
Disclaimer: Historical sales information is derived from public records provided by the county offices. Information is not guaranteed and should be independently verified.
7669 SW Roanoke Dr, Wilsonville, OR 97070 (MLS# 778739921) is a Single Family property that was sold at $615,000 on July 21, 2026. Want to learn more about 7669 SW Roanoke Dr? Do you have questions about finding other Single Family real estate for sale in Wilsonville? You can browse all Wilsonville real estate or contact a Coldwell Banker agent to request more information.